
ADU Company in Grand Terrace, CA
Kitchen remodeling in Grand Terrace usually means reworking a compact galley or L-shaped kitchen inside a 1960s-to-1980s ranch home, where the original footprint was built for a different era of cooking and gathering. We’re Home Base ADU Builders, and we’ve served Grand Terrace since 2016. Most kitchens here sit on slab foundations with load-bearing walls that determine what can open up, and the inland heat means ventilation and appliance placement matter more than they would on the coast. Call (866) 403-9834 to talk through what your kitchen can become.
Why Grand Terrace Homes Are Different
Grand Terrace is a small, built-out city of roughly 12,000 wedged between Blue Mountain to the north and the I-215 corridor to the south. There’s almost no vacant land left, which means nearly every project here is a rework of existing square footage rather than a clean new build. The housing stock is predominantly mid-century to late-20th-century single-family tract homes: modest one-story ranches on compact lots, many with attached two-car garages that were never insulated or conditioned. That’s the prime ADU conversion target, and it’s also why kitchens and bathrooms in these homes tend to be original to the build date.
The terrain creates real design constraints. Lots along the Blue Mountain base slope, so garage slabs often sit below or above grade, and drainage off the hillside has to be re-routed around any new living space. On the low ground near the Santa Ana River, flood-plain overlays add grading and setback requirements. Summer temperatures in the 90s and 100s mean insulation, shading, and separate cooling are essential for any converted space. Winter atmospheric-river rains put drainage and roof tie-ins under real stress. We plan for all of it up front, because retrofitting a fix later always costs more.
Our Main Grand Terrace Services
Two services account for most of the calls we get from Grand Terrace homeowners: ADU construction and bathroom remodeling. Here’s what each looks like in this city.
ADU Builders in Grand Terrace
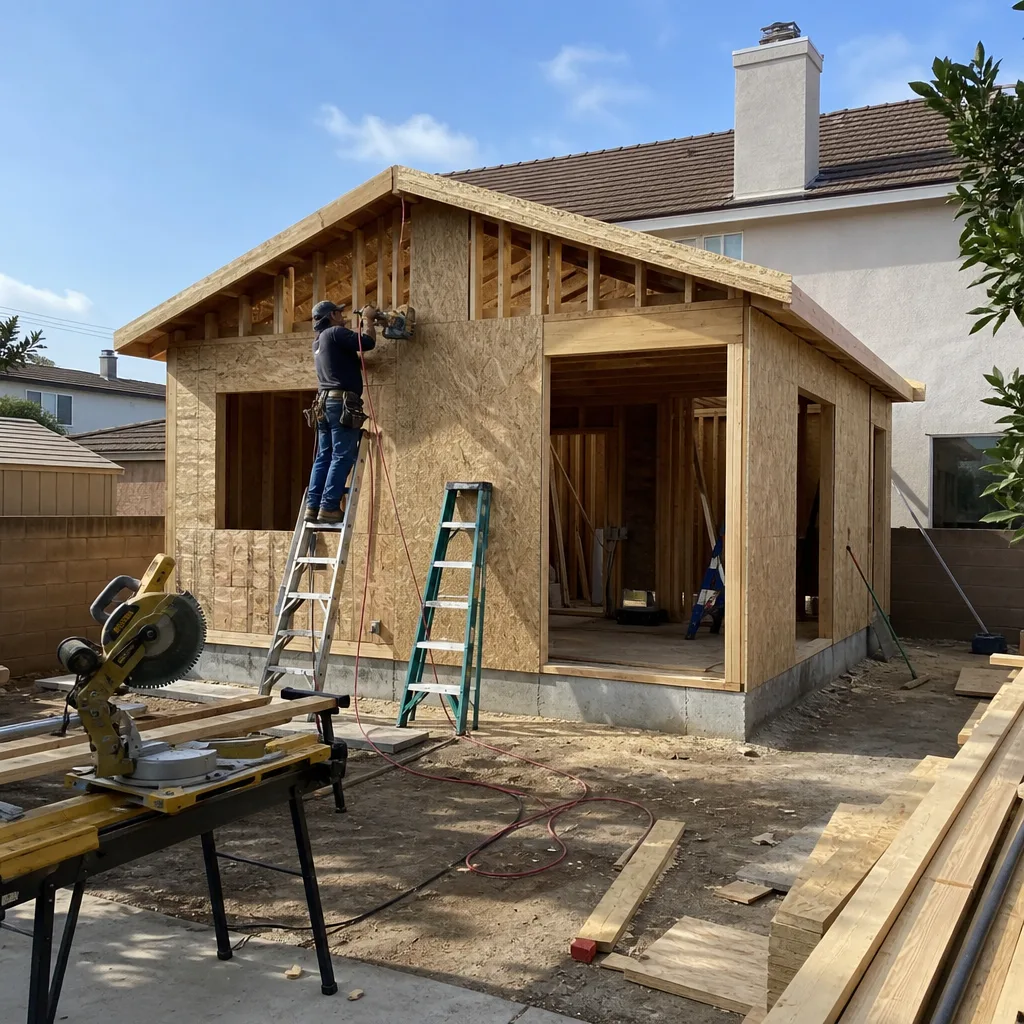
Grand Terrace is nearly built out, so detached ADUs are rare here. What we build most often are garage conversions and attached additions, and the lots along Blue Mountain make every one of them a drainage and grading puzzle. The city’s ADU rules and hillside overlays mean setbacks, slope, and roof tie-ins drive the design from day one. We match you to the right build path, prefab or custom, rather than pushing one product. Learn more about ADU Builders in Grand Terrace.
Bathroom Remodeling in Grand Terrace
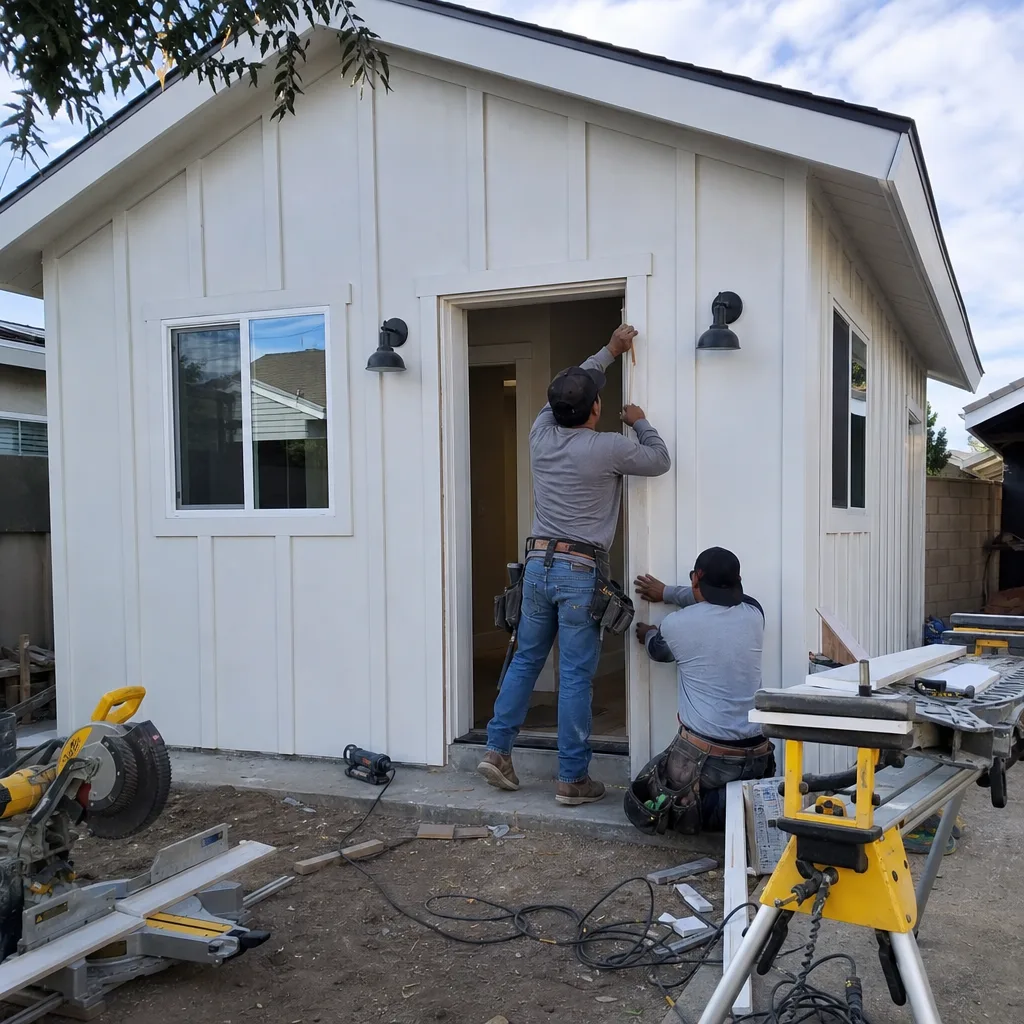
Bathrooms in Grand Terrace’s ranch-era homes were built small, often with a single vanity and a tub-shower combo squeezed into 40 to 50 square feet. Remodeling here usually means working within the original footprint, reconfiguring the wet wall, and solving the ventilation problems that inland heat creates in a windowless bath. We handle everything from a straightforward tub-to-shower swap to a full gut with new waterproofing and layout changes. See what’s possible on our Bathroom Remodeling in Grand Terrace page.
What happens when you call
- 1
A real person answersNo phone trees — you reach a local pro.
- 2
You get an upfront price rangeHonest numbers before anyone is dispatched.
- 3
A background-checked tech heads outLicensed & insured, dispatched right away.
- 4
You approve before work beginsNothing starts until you say go.
Kitchen Remodeling in Grand Terrace
Grand Terrace kitchens are almost always original to 1960s-through-1980s ranch construction: compact footprints, low ceilings, a single window over the sink, and layout decisions that made sense when the house was built but don’t match how people cook now. The two problems we solve most often are a closed-off floor plan that isolates the kitchen from the living space and a slab foundation that makes moving plumbing expensive. Summer heat is a real factor too, because a poorly ventilated kitchen in a Grand Terrace August becomes unusable without a strong exhaust path and smart appliance placement. We plan each remodel around the existing structural walls and the drainage realities of your specific lot. If you’re weighing a kitchen project alongside other work, our Kitchen Remodeling process starts the same way: a site walk, a budget conversation, and a written scope.
Galley Kitchen Reconfiguration
Signs you need it
The kitchen is a narrow corridor with cabinets on both sides, and two people cannot work in it at the same time.
What it costs in Grand Terrace
A galley reconfiguration in Grand Terrace typically runs $25,000 to $45,000 depending on whether walls open up and plumbing moves.
How we do it
We map load-bearing walls, set a new cabinet and appliance layout, then handle the demo, structural work, rough plumbing and electrical, drywall, flooring, and finish installation under one crew.
Full Kitchen Down-to-Studs Remodel
Signs you need it
Cabinets are delaminating or water-damaged, the layout no longer works, and you want to replace everything from the subfloor up.
What it costs in Grand Terrace
A full down-to-studs kitchen remodel in Grand Terrace generally falls between $45,000 and $75,000, with high-end finishes pushing toward $90,000.
How we do it
We gut the space, correct any framing or subfloor issues, then rebuild with new plumbing, electrical, insulation, drywall, cabinetry, countertops, appliances, and a vented exhaust path sized for inland heat.
What Kitchen Remodeling Costs in Grand Terrace
| Item | Typical range in Grand Terrace |
|---|---|
| Galley kitchen reconfiguration | $25,000 – $45,000 |
| Full down-to-studs remodel | $45,000 – $75,000 |
| High-end finish package | $75,000 – $90,000 |
Two things push kitchen pricing up in Grand Terrace more than anything else: slab foundation work, which makes moving a sink or range line expensive, and load-bearing wall removal, which requires engineered beams and permits. We quote a fixed line-item price before work starts, so the number we agree on is the number you pay unless you change the scope.
How long does a kitchen remodel take in Grand Terrace?
A galley reconfiguration usually takes 3 to 5 weeks once permits are issued. A full down-to-studs remodel runs 6 to 10 weeks depending on structural work and inspection timing. Call (866) 403-9834 for a schedule estimate on your specific project.
Will my Grand Terrace kitchen remodel need a permit?
Yes, any kitchen remodel that moves plumbing, alters electrical, or removes walls requires a Grand Terrace building permit. We pull all permits and schedule inspections as part of the project. Call (866) 403-9834 to confirm what your scope requires.
Brands We Service in Grand Terrace
We work hands-on with a curated set of ADU and building material brands, and we stock common replacement parts locally so we’re not waiting on shipments for routine fixes. That includes our brands like Plant Prefab, Tuff Shed, Abodu, and James Hardie fiber-cement exteriors. Turnaround on parts is typically days, not weeks.
Pricing for ADU Company in Grand Terrace, CA
| Service | Typical range in Grand Terrace |
|---|---|
| Galley kitchen reconfiguration | $25,000 – $45,000 |
| Full down-to-studs kitchen remodel | $45,000 – $75,000 |
| High-end kitchen finish package | $75,000 – $90,000 |
| Bathroom tub-to-shower conversion | $8,000 – $15,000 |
| Full bathroom gut remodel | $15,000 – $30,000 |
| Garage ADU conversion | $80,000 – $150,000 |
| Attached ADU addition | $150,000 – $250,000 |
| Tuff Shed-based budget ADU | $50,000 – $80,000 |
| Premium prefab ADU (Dvele/Cover tier) | $250,000 – $400,000+ |
Prices in Grand Terrace run higher than the national average when a project involves slab foundation work, hillside drainage, or flood-plain grading requirements. We provide a fixed line-item quote before any work begins, and we don’t issue change orders unless you ask for a scope change.
Neighborhoods We Serve in Grand Terrace
We cover all of Grand Terrace, and most jobs cluster in the hillside-adjacent tracts and the older ranch neighborhoods near the center of town. Response time for an estimate visit is usually within a few business days.
- Blue Mountain foothill neighborhoods
- Central ranch tracts
- I-215 corridor adjacent streets
- Santa Ana River-adjacent low ground
- ZIP code 92313
Service Area – Cities Near Grand Terrace
We serve Grand Terrace and the surrounding Inland Empire communities. If you’re in a neighboring city, we can help there too. We regularly work with homeowners in Highgrove, CA, Colton, CA, Loma Linda, CA, and Rubidoux, CA.
Serving Grand Terrace, CA — Our Local Coverage Area
We’re based in the Grand Terrace area and know this community well. Use the map below to see our service coverage — if you’re nearby, we can almost certainly help.
FAQs About ADU Company in Grand Terrace
We schedule estimate visits in Grand Terrace within a few business days of your call. Because we work from a Southern California base, we’re not routing crews from out of state. Call (866) 403-9834 and we’ll set a time that works.
Most Grand Terrace neighborhoods are older single-family tracts without active HOAs, but a few hillside communities have CC&Rs that affect exterior changes. We check your specific address during the initial consultation and flag any HOA review requirement before design starts.
Yes, and this is common here because lots are small and homeowners want to coordinate trades instead of staging two separate projects. We schedule both scopes under one crew and one permit package where the city allows it. Call (866) 403-9834 to map out a combined timeline.
What happens when you call
- 1A real person answersNo phone trees — talk to a local adu pro.
- 2You get an upfront price rangeHonest numbers before anyone is dispatched. No surprises.
- 3We come out and measureLicensed & insured, at a time that suits you — the visit and the quote are both free.
- 4You get the price in writingLine-itemed, yours to keep, and nothing starts until you say go.
What Grand Terrace Customers Say
"Detached unit in the back yard. Utilities trenched, separate meter, and it passed final on the first inspection."
— Colleen Pruitt"Knew the local setback and parking rules cold, which saved us from designing something that would never have been approved."
— Priya Mehta"Sound insulation between the unit and the main house is better than I expected. You genuinely cannot hear the tenant."
— Luis Garcia