
ADU Company in Colton, CA
Kitchen remodeling in Colton usually means working inside a 1950s or 60s stucco ranch where the original layout still has a wall between the kitchen and the living room. The homes are small, the lots are tight, and the heat in summer makes ventilation and cooling choices matter more than they would in a coastal city. We match homeowners to the right ADU or interior remodel path – prefab or custom, budget-conscious or premium – and we’ve served Colton since 2016. If you’re weighing a kitchen remodel against an ADU, or doing both, call (866) 403-9834 for a free estimate.
Why Colton Homes Are Different
Colton’s housing stock is dominated by small single-story ranch tract homes built between the 1950s and 1970s, mostly stucco, mostly on tight rectangular lots in the 92324 ZIP. Many of these homes still have their original floor plans, which means kitchens are closed off, bathrooms are compact, and the detached garage at the rear of the lot is often underused or in rough shape. That detached garage is the single biggest ADU opportunity in Colton – a lot of them sit at the rear alley or lot line, so converting or replacing one is often the only path to a detached unit that still passes setback and lot-coverage review.
The north side of Colton, up toward Reche Canyon and the hillside-edge lots, adds slope and drainage variables that flat-lot neighbors in Grand Terrace or Loma Linda don’t face the same way. Winter rains on clay-heavy soils make grading around a rear unit a real design constraint. And the hot, dry Inland Empire summers with occasional Santa Ana winds push good design toward deep roof overhangs, shade trees, and efficient cooling. A kitchen remodel here needs good ventilation and heat-resistant finishes. An ADU needs the same thinking applied to a smaller footprint.
Our Main Colton Services
Colton homeowners call us most often about two things: building an ADU on a lot that’s already near its coverage limits, and remodeling a bathroom in a house where the plumbing is original to the Eisenhower administration. Here’s what each involves locally.
ADU Builders in Colton
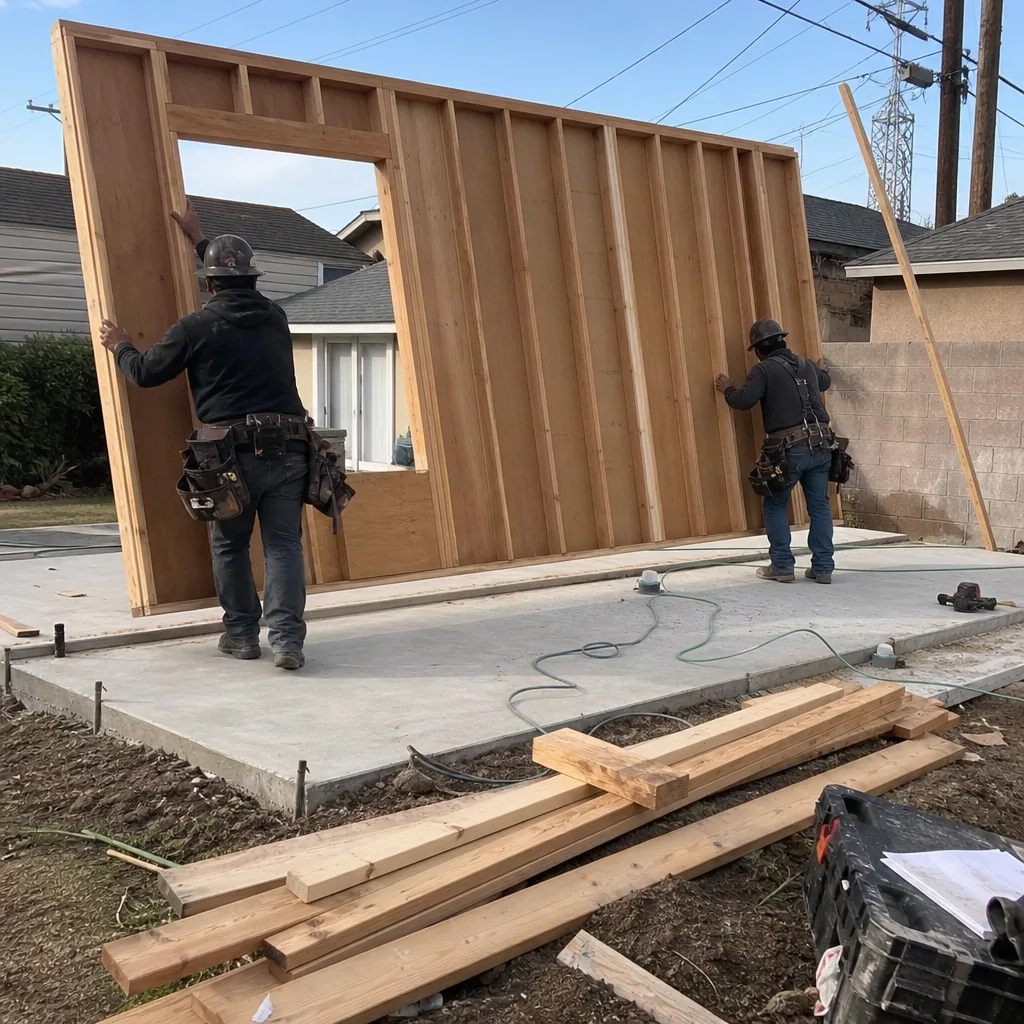
Most 92324 lots are modest post-war or 1980s tract parcels already near their lot-coverage and setback limits, so ADU work here is less about adding footprint than about squeezing a legal detached unit behind an existing single-story ranch without blowing the numbers. We’ve done this enough in Colton to know which prefab footprints fit which lots, and where a Tuff Shed conversion makes more sense than a premium panelized build. We work across Abodu, Cover, Dvele, Mighty Buildings, Boxabl, Plant Prefab, and Tuff Shed, so the recommendation is driven by your lot and budget, not by which brand we happen to carry. See how we approach Colton specifically: ADU Builders in Colton.
Bathroom Remodeling in Colton
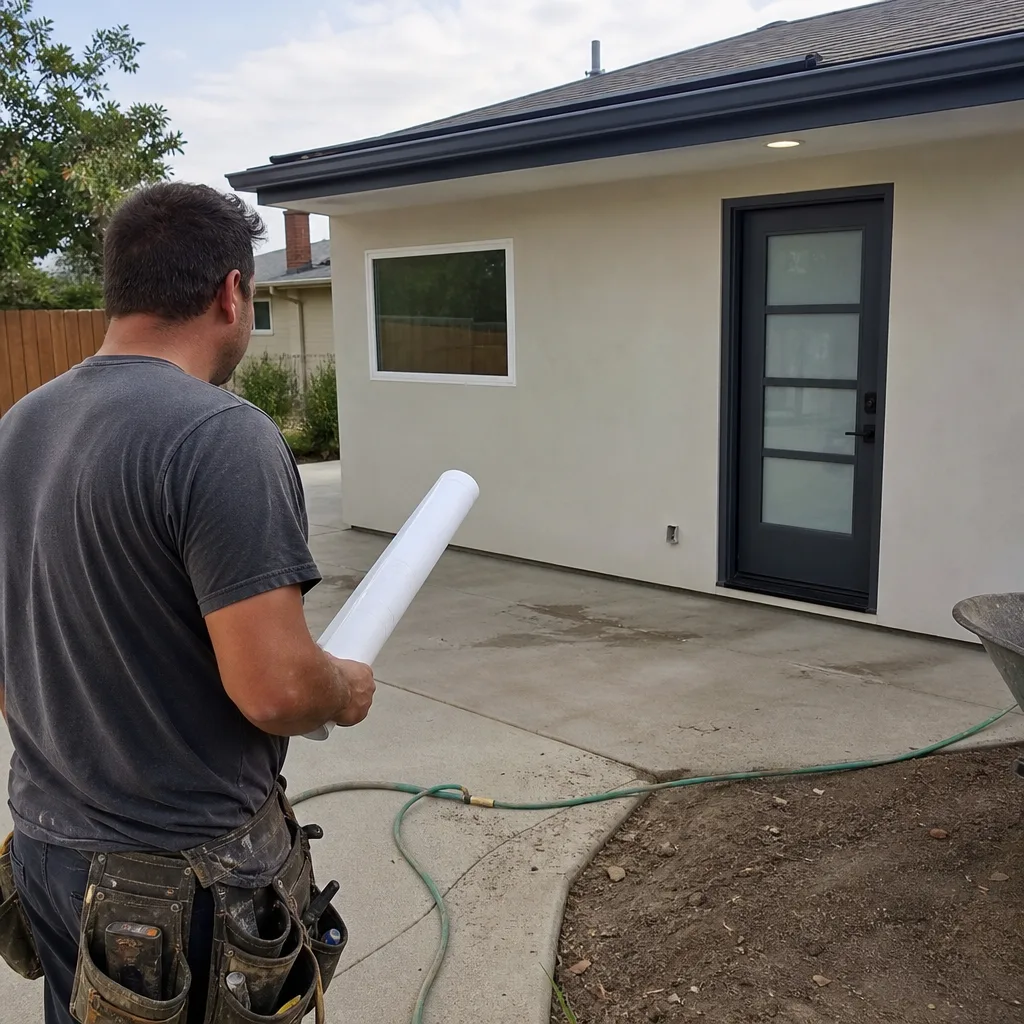
Colton bathrooms from the 1950s and 60s are small – often 5×8 – with cast-iron drain lines that have given decades of service and are now at the end of their life. Remodeling here usually means reconfiguring a tight footprint, replacing old galvanized or cast-iron plumbing, and choosing finishes that won’t warp or mildew in a house that gets hot and dry all summer. We handle the full remodel under one contractor relationship, so plumbing, tile, and fixture work don’t get split across three different crews. Colton specifics and pricing are here: Bathroom Remodeling in Colton.
What happens when you call
- 1
A real person answersNo phone trees — you reach a local pro.
- 2
You get an upfront price rangeHonest numbers before anyone is dispatched.
- 3
A background-checked tech heads outLicensed & insured, dispatched right away.
- 4
You approve before work beginsNothing starts until you say go.
Kitchen Remodeling in Colton
Kitchen remodeling in Colton nearly always starts with a wall removal. The original 1950s and 60s ranch floor plans put the kitchen in a closed box at the back of the house, and opening it to the living area is the single most common request we get from 92324 homeowners. The Inland Empire heat makes this more than an aesthetic choice – opening the room improves cross-ventilation and lets a single cooling source serve both spaces. We handle everything from cabinet replacement to full layout reconfiguration, and our Kitchen Remodeling work integrates with ADU projects when homeowners are doing both.
Cabinet Replacement and Refacing
Signs you need it
Doors sag, drawer slides stick or break, and the cabinet boxes themselves show water damage around the sink base.
What it costs in Colton
In Colton, stock cabinet replacement typically runs $150 – $450 per linear foot, while custom work lands between $500 – $1,200 per linear foot depending on wood species and hardware.
How we do it
We measure the full run, order the boxes and doors, pull the existing cabinets, repair any drywall behind them, and install the new boxes level and plumb before hanging doors and mounting hardware.
Open-Concept Wall Removal
Signs you need it
The kitchen feels dark and cut off, traffic backs up at the single doorway, and you can’t see the living room or backyard from the cooktop.
What it costs in Colton
Wall removal in Colton typically runs $3,000 – $8,000, with the range driven by whether the wall is load-bearing and how much electrical or plumbing has to be relocated.
How we do it
We check the structure, size the header if the wall is bearing, reroute any mechanicals, cut and remove the wall, and finish the opening with drywall, texture, and trim at both ends.
What Kitchen Remodeling Costs in Colton
| Item | Typical range in Colton |
|---|---|
| Stock cabinets | $150 – $450 per linear foot |
| Custom cabinets | $500 – $1,200 per linear foot |
| Wall removal | $3,000 – $8,000 |
Will removing a kitchen wall in Colton require a permit?
If the wall is load-bearing or you’re moving electrical, plumbing, or gas lines, yes – Colton requires permits for structural and mechanical work. A simple partition removal with no mechanicals may not. We pull permits and handle inspections from start to finish. Call (866) 403-9834 for a free estimate.
How long does a Colton kitchen remodel take?
A cabinet-only replacement usually takes 2 – 3 weeks. A full open-concept reconfiguration with wall removal typically runs 4 – 8 weeks, depending on permit review and the number of trades involved. Call (866) 403-9834 for a project-specific timeline.
Brands We Service in Colton
We build with a range of ADU manufacturers so Colton homeowners can compare real options instead of a single-vendor pitch. Mighty Buildings and Boxabl offer panelized and modular paths that speed up site time on tight lots. Plant Prefab and Tuff Shed cover different budget and design tiers. Parts and materials ship directly to Colton job sites, and you can see the full roster on our brands page.
Pricing for ADU Company in Colton, CA
| Service | Typical range in Colton |
|---|---|
| Stock cabinets | $150 – $450 per linear foot |
| Custom cabinets | $500 – $1,200 per linear foot |
| Wall removal | $3,000 – $8,000 |
| Tuff Shed conversion ADU | $120 – $200 per square foot |
| Abodu ADU | $450 – $600 per square foot |
| Cover ADU | $450 – $600 per square foot |
| Dvele ADU | $550+ per square foot |
| Plant Prefab ADU | $500 – $700 per square foot |
| Boxabl ADU | $250 – $350 per square foot |
| Mighty Buildings ADU | $500+ per square foot |
What pushes price up in Colton is usually site work: the clay-heavy soils on the north side and near Reche Canyon, rear-lot access for a detached ADU, and the cost of trenching new utility lines to an alley-facing garage. We quote fixed pricing for the scope we agree on, so the number doesn’t drift once work starts.
Neighborhoods We Serve in Colton
We work across the 92324 ZIP and the surrounding Colton neighborhoods, from the older ranch tracts near the center of town to the freeway-adjacent infill and the hillside-edge lots on the north side. Most of our Colton jobs are within a 20-minute drive of our team, and we schedule estimates based on the neighborhood cluster.
- Reche Canyon
- North Colton
- Central Colton ranch tracts
- Freeway corridor infill
- South Colton near the 10
Service Area – Cities Near Colton
We also serve neighboring Inland Empire cities with the same approach to ADUs, kitchens, and bathrooms. If you’re in Grand Terrace, CA, Highgrove, CA, Loma Linda, CA, or Rubidoux, CA, the same team covers your area. Lot conditions vary by city, but the method doesn’t: we match the build path to your lot and budget, not to a brand we’re pushing.
Serving Colton, CA — Our Local Coverage Area
We’re based in the Colton area and know this community well. Use the map below to see our service coverage — if you’re nearby, we can almost certainly help.
FAQs About ADU Company in Colton
We typically get to a Colton home within a week of your call, often within a few days if the property is in the 92324 ZIP. Estimate visits are free, and we walk the lot or the room before quoting anything. Call (866) 403-9834 to schedule.
Yes. We pull permits as part of the job, schedule inspections with the City of Colton, and carry the project through final sign-off. We don’t ask homeowners to act as their own general contractor or chase the building department. Call (866) 403-9834 for details on your specific project.
Yes, and it’s a common pairing here. While the rear ADU is in permitting or prefab fabrication, we can be inside the main house reconfiguring the kitchen. It’s one contractor managing both scopes, which keeps sequencing predictable. Call (866) 403-9834 to talk through the timing.
What happens when you call
- 1A real person answersNo phone trees — talk to a local adu pro.
- 2You get an upfront price rangeHonest numbers before anyone is dispatched. No surprises.
- 3We come out and measureLicensed & insured, at a time that suits you — the visit and the quote are both free.
- 4You get the price in writingLine-itemed, yours to keep, and nothing starts until you say go.
What Colton Customers Say
"Unit came out great and the tenant is happy. The timeline ran long, largely because of how slow the city was on plan check, though a couple of the delays were scheduling on their end."
— Robert Hayes"Detached unit in the back yard. Utilities trenched, separate meter, and it passed final on the first inspection."
— Colleen Pruitt"Knew the local setback and parking rules cold, which saved us from designing something that would never have been approved."
— Priya Mehta