
ADU Company in Ontario, CA
Kitchen remodeling in Ontario usually means reworking a 1950s-1970s tract home kitchen that was built for a different era: smaller footprint, single-panel electrical service, and walls that have seen sixty years of Inland Empire heat. Most Ontario remodels we take on involve opening the kitchen to the living space, upgrading the electrical before any appliance swap, and choosing materials that hold up to intense summer temperatures and dry Santa Ana conditions. Home Base ADU Builders handles the full job, from permit drawings through finished backsplash. Call (866) 403-9834 to talk through your kitchen with someone who knows these Ontario houses.
Why Ontario Homes Are Different
Ontario’s housing stock is dominated by post-WWII through 1970s single-story stucco tract homes. These are generous lots by Inland Empire standards, but the kitchens themselves were built compact, often closed off from the living areas, and wired for a time when a refrigerator and a percolator were the only draws on the circuit. When we open a wall in an Ontario kitchen, we routinely find ungrounded wiring, thin original copper, or a panel that is already at capacity. That means a true remodel here is rarely just cabinets and countertops. It is electrical service upgrades, ventilation rerouting, and sometimes floor framing repair where decades of slab movement have left things out of level.
The climate shapes material choices, too. Ontario summers push past 100 degrees for long stretches, and the dry heat plus occasional Santa Ana winds mean cheap cabinetry materials will warp and laminate countertops will delaminate faster than they would in coastal cities. We specify products that tolerate wide temperature swings and low humidity: solid plywood cabinet boxes, engineered stone or quartz counters, and finishes rated for high UV exposure. A kitchen done right in Ontario should look as clean at year ten as it does at month one.
Our Main Ontario Services
Ontario homeowners call us most about two things: building a detached or garage-conversion ADU on their existing tract lot, and gut-renovating bathrooms in aging stucco homes. Here is what each looks like in Ontario specifically.
ADU Builders in Ontario
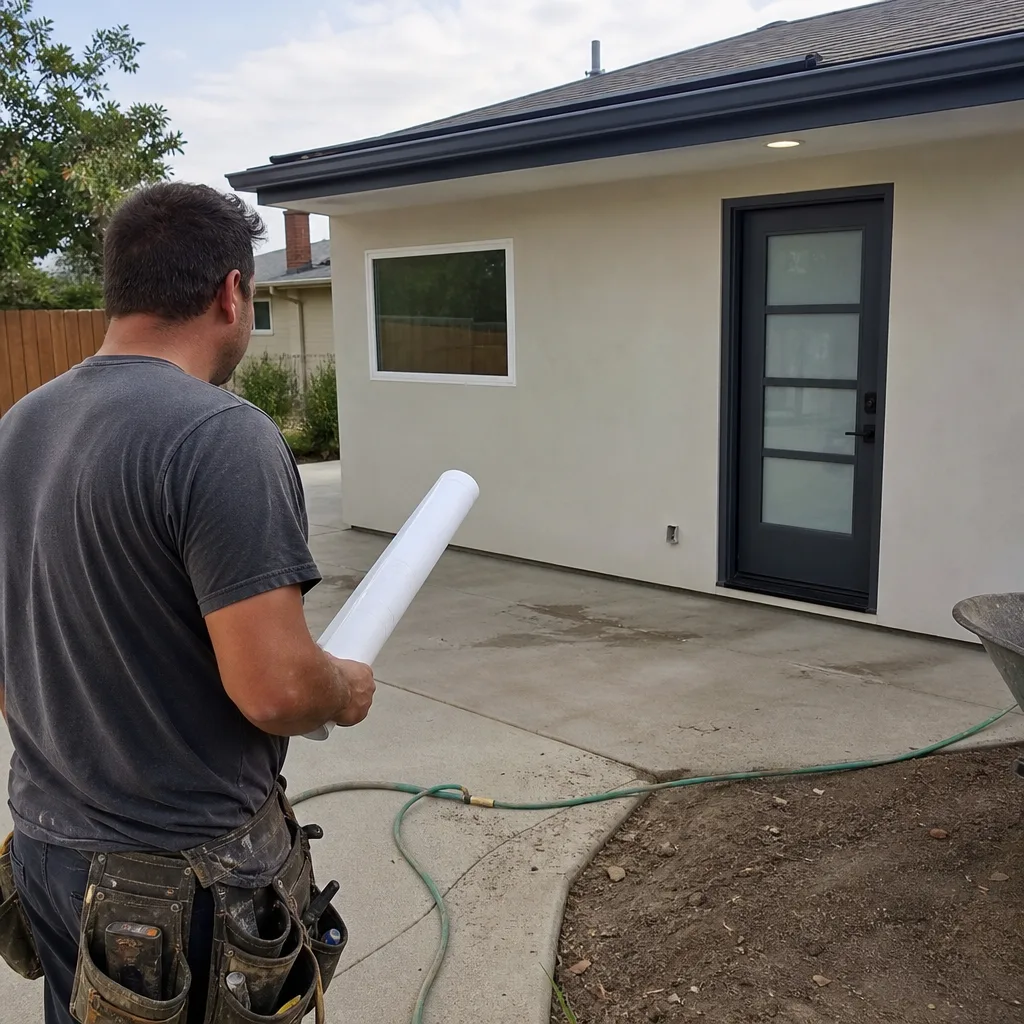
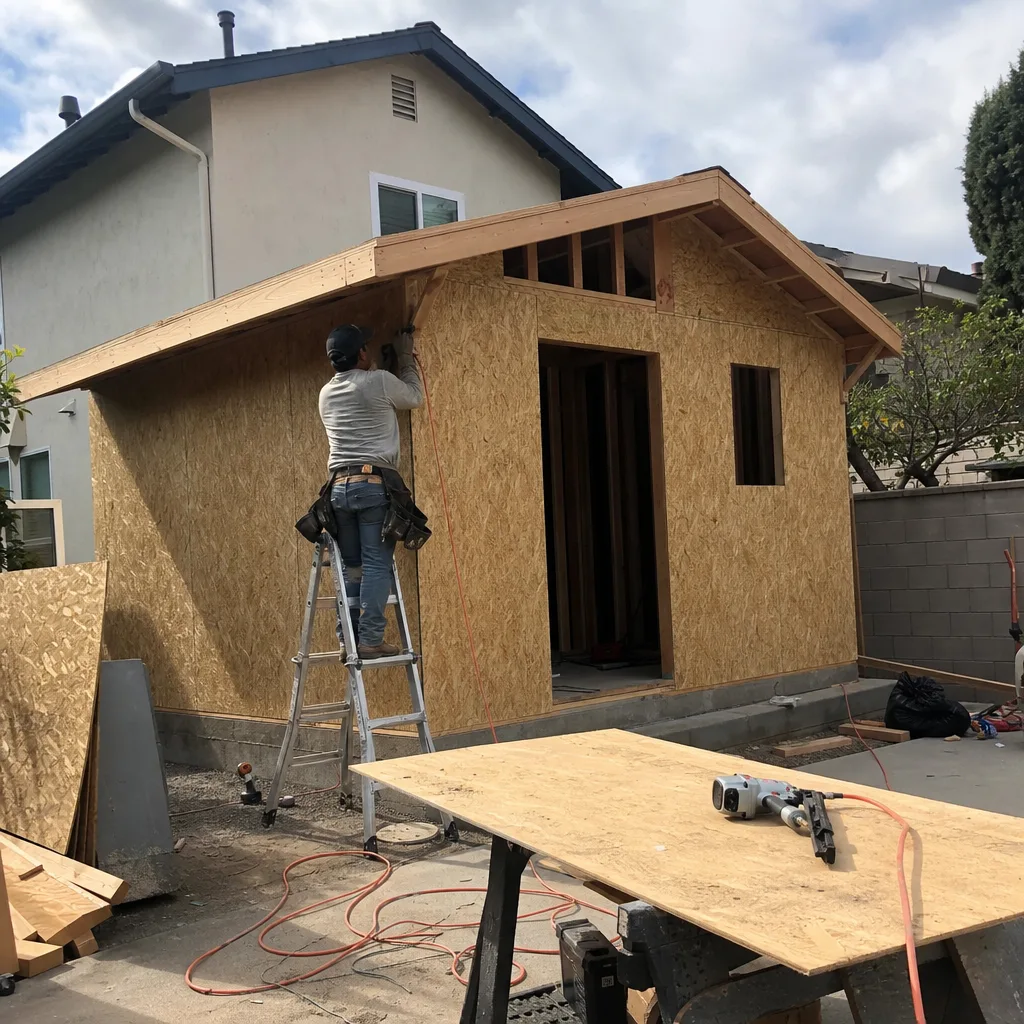
The pre-existing detached garage is the quiet advantage of older Ontario tracts. Many homes in the 91761 and 91764 neighborhoods have alley-loaded rear garages that were never really used for parking, which means converting them into a rental unit or family suite does not cost you your backyard. Ontario’s ADU ordinance has aligned with state allowances on setbacks and parking, so these rear-lot builds are more feasible now than they were five years ago. The catch is the utility work: older clay sewer laterals and undersized gas lines routinely need replacement before the unit can pass inspection. We handle that as part of the build, not as a surprise change order. Read the full local breakdown on our ADU Builders in Ontario page.
Bathroom Remodeling in Ontario
Bathrooms in Ontario’s 1950s-1970s tract homes share the same wiring, plumbing, and layout constraints as the kitchens. Most were built as 5-foot-by-8-foot compartments with a tub-shower, a single vanity, and a window that has long since failed or been covered over. We regularly rework these into curbless showers, add proper exhaust ventilation rated for Ontario’s dry heat, and replace cast-iron drain stacks that have thinned from decades of use. The project moves fast once demo starts, but the permitting and rough-in inspection timing depends on city scheduling. See the full scope on our Bathroom Remodeling in Ontario page.
What happens when you call
- 1
A real person answersNo phone trees — you reach a local pro.
- 2
You get an upfront price rangeHonest numbers before anyone is dispatched.
- 3
A background-checked tech heads outLicensed & insured, dispatched right away.
- 4
You approve before work beginsNothing starts until you say go.
Kitchen Remodeling in Ontario
Kitchen remodeling in Ontario is about bringing a 60-year-old tract kitchen up to current code and current living patterns, not just swapping finishes. The typical Ontario kitchen was built as a closed-off room with a single wall of cabinets, a drop-in range, and maybe 60 square feet of floor space. Opening it up and making it into the center of the home means structural header work, electrical service upgrades, and smart material choices for the Inland Empire heat. Here is what that work actually breaks down into. Our Kitchen Remodeling service hub covers the process in depth if you want the full walkthrough.
Full Kitchen Gut and Reconfiguration
Signs you need it
You are planning to move walls to open the kitchen to the living or dining space, or the existing layout cannot support two people cooking at once without running into each other.
What it costs in Ontario
Expect $45,000 to $90,000 depending on whether you are moving plumbing, adding a beam, or upgrading the full electrical service in an older Ontario tract home.
How we do it
We start with as-built measurements and permit drawings, then demo to studs, upgrade the electrical and plumbing rough-in, reframe openings with proper headers, and rebuild the space with new cabinetry, counters, flooring, and appliances.
Cabinet Replacement and Countertop Update
Signs you need it
Your cabinet boxes are still structurally sound but the doors, faces, and hardware are worn, or the counters are a material that has chipped, stained, or delaminated from years of dry Ontario heat.
What it costs in Ontario
Budget $18,000 to $40,000 for new semi-custom cabinets, quartz or solid-surface counters, a new sink, and a tile backsplash in a typical Ontario galley or L-shaped kitchen.
How we do it
We measure and order the cabinet set and counter slabs, remove the old surfaces carefully to avoid damaging the framing, install new cabinets level and true, template and set the counters, and finish with backsplash, sink, and trim.
What Kitchen Remodeling Costs in Ontario
| Item | Typical range in Ontario |
|---|---|
| Full kitchen gut and reconfiguration | $45,000 – $90,000 |
| Cabinet and countertop replacement | $18,000 – $40,000 |
| Kitchen island addition with electrical | $6,000 – $14,000 |
What pushes the price up in Ontario is the hidden stuff inside the walls: aluminum wiring, cast-iron drain lines, or a subpanel that has no room left. We quote the known scope up front and flag the unknowns before you commit, not after demo starts.
How long does a kitchen remodel take in Ontario?
A full Ontario kitchen remodel runs 8 to 14 weeks depending on permit review time with the city and whether we are doing structural work. Cabinet-only updates typically run 3 to 5 weeks once materials arrive.
Will my Ontario kitchen remodel require an electrical panel upgrade?
If your home is from the 1950s-1970s and still has its original panel, adding a modern appliance load will usually trigger a service upgrade to 200 amps. We include that in the quote when it is needed.
Brands We Service in Ontario
We work hands-on with a curated set of prefab and conversion brands, including Boxabl, Plant Prefab, and Tuff Shed conversions, plus James Hardie fiber-cement exteriors on our built units. That broad exposure means we stock familiarity with each brand’s install process and tolerances, so turnaround on repairs and finish work in Ontario is measured in days, not weeks. See our brands for the full comparison.
Pricing for ADU Company in Ontario, CA
| Service | Typical range in Ontario |
|---|---|
| Tuff Shed-based ADU conversion | $88,000 – $140,000 |
| Prefab ADU (Boxabl, Abodu, Cover standard models) | $140,000 – $250,000 |
| Premium prefab ADU (Dvele, Plant Prefab, Mighty Buildings) | $250,000 – $400,000+ |
| Detached garage conversion to ADU | $90,000 – $200,000 |
| Kitchen remodeling – full gut | $45,000 – $90,000 |
| Kitchen remodeling – cabinets and counters | $18,000 – $40,000 |
| Bathroom remodeling – full gut | $22,000 – $45,000 |
| Bathroom remodeling – shower and vanity | $12,000 – $25,000 |
In Ontario, the two biggest cost drivers are utility trenching for detached ADUs on alley lots with clay sewer laterals, and electrical service upgrades on homes that still run on their original 100-amp panels. We give you a written line-item quote before work starts and our fixed-price policy means the number does not move unless you change the scope.
Neighborhoods We Serve in Ontario
We work across all four Ontario ZIP codes, 91758, 91761, 91762, and 91764, from the older central tracts to the newer pockets on the city’s edges. Most of our ADU and kitchen projects cluster in the post-WWII neighborhoods where detached garages and original-condition interiors are most common.
- Downtown Ontario and the historic core
- North Ontario along the 91764 corridor
- South Ontario near the 91761 tracts
- East Ontario toward the 91762 boundary
- West Ontario bordering the 91758 industrial edge
Plan on us being able to reach any part of Ontario within about 30 to 45 minutes from our Inland Empire routing, and we schedule no more than two to three site visits per project so you are not waiting around.
Service Area – Cities Near Ontario
If you are just outside the Ontario city line, we also serve the surrounding Inland Empire communities. Our Montclair, CA work skews toward smaller lots and attached ADUs, while Upland, CA projects often involve older custom homes with larger footprints. In Chino, CA we see newer tract developments with stricter HOA rules, and San Antonio Heights, CA brings the hillside terrain and septic constraints common to that unincorporated pocket.
Serving Ontario, CA — Our Local Coverage Area
We’re based in the Ontario area and know this community well. Use the map below to see our service coverage — if you’re nearby, we can almost certainly help.
FAQs About ADU Company in Ontario
Yes. We prepare the permit drawings, submit to the City of Ontario, manage the plan check and corrections, and pull the permit. Our pricing includes the permit application work. Inspections during construction are scheduled by us, and we stay on site through final sign-off.
From permit submission to final inspection, a prefab ADU in Ontario typically runs 8 to 14 months depending on utility trenching and city review timing. A garage conversion can move faster, around 6 to 10 months, because the foundation and some framing are already there.
Some Ontario neighborhoods have HOAs, especially newer subdivisions, and we have worked inside HOA-governed tracts before. The HOA architectural review runs parallel to city permitting, and we include the HOA application in our scope when it applies to your lot.
Call (866) 403-9834 to get a free estimate on your Ontario ADU, kitchen, or bathroom project. We will walk the lot with you, give you a written line-item quote, and tell you honestly which build path makes sense for your situation and your budget.
What happens when you call
- 1A real person answersNo phone trees — talk to a local adu pro.
- 2You get an upfront price rangeHonest numbers before anyone is dispatched. No surprises.
- 3We come out and measureLicensed & insured, at a time that suits you — the visit and the quote are both free.
- 4You get the price in writingLine-itemed, yours to keep, and nothing starts until you say go.
What Ontario Customers Say
"Detached unit in the back yard. Utilities trenched, separate meter, and it passed final on the first inspection."
— Colleen Pruitt"Knew the local setback and parking rules cold, which saved us from designing something that would never have been approved."
— Priya Mehta"Sound insulation between the unit and the main house is better than I expected. You genuinely cannot hear the tenant."
— Luis Garcia