
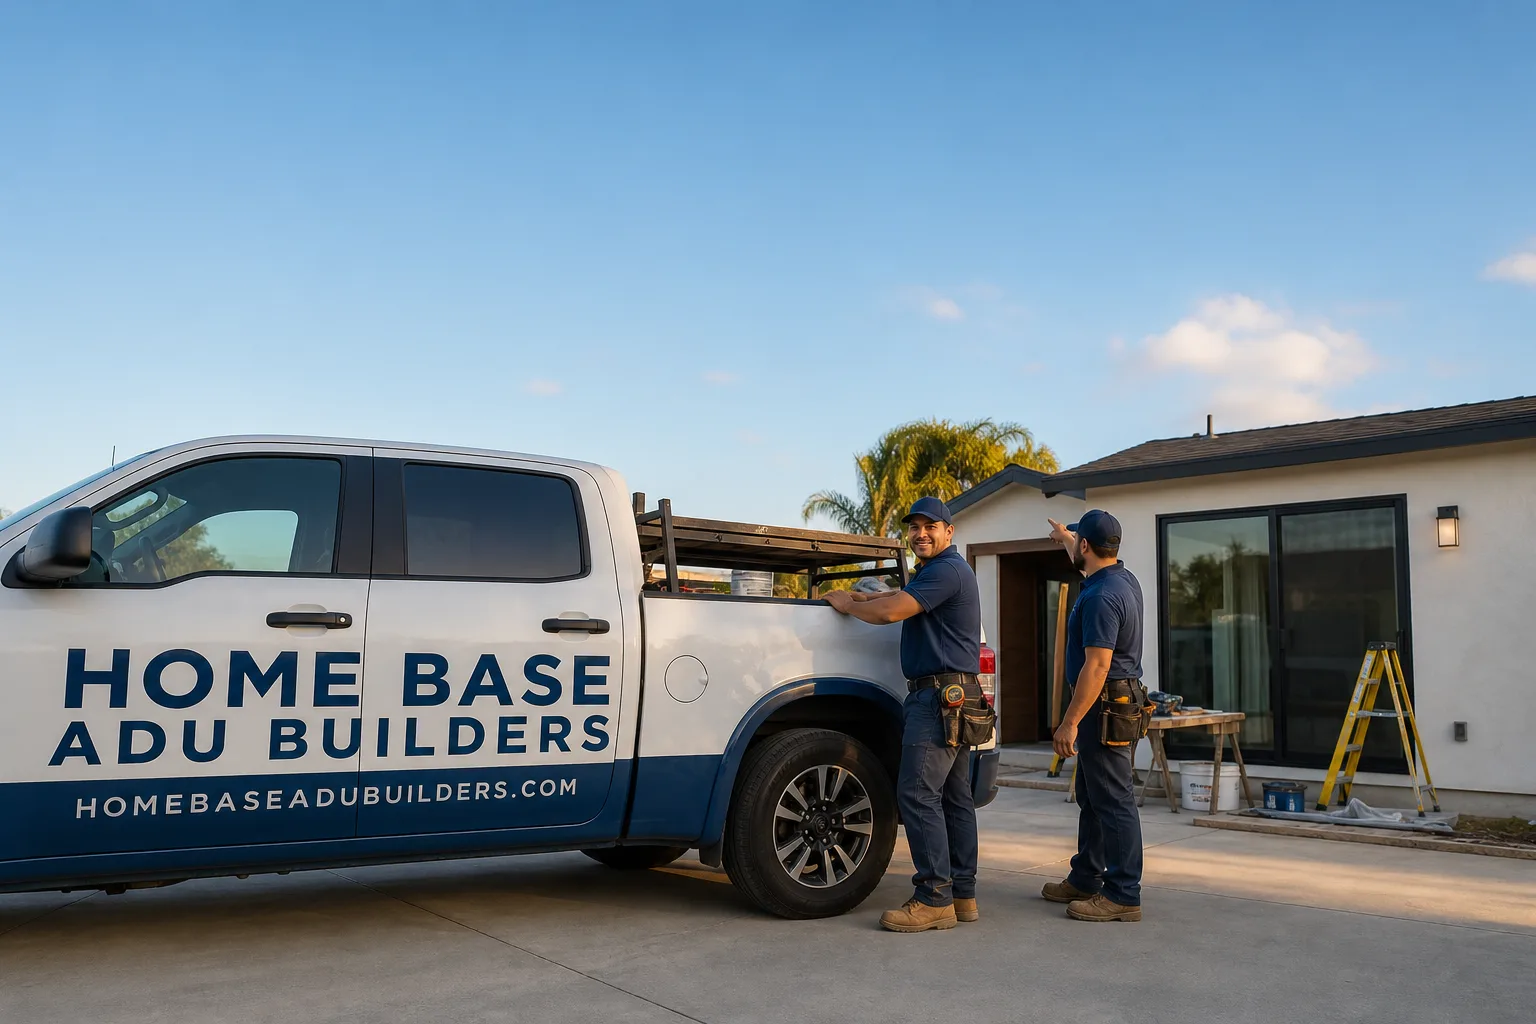
Fast, Reliable ADU Builders Across Ontario
If you own a home in Ontario and you’re weighing an accessory dwelling unit, the core question is usually the same: what will this actually cost, and will the project hold up on my specific lot? A detached ADU in Ontario typically runs $180,000 to $380,000 depending on size, site access, and how much work the existing garage or utility connections need. A garage conversion lands lower, usually $90,000 to $160,000, but only if the slab, electrical panel, and sewer lateral pass inspection. We’re Home Base ADU Builders, and we’ve worked across Ontario’s older tracts long enough to know which of those numbers applies to your street before we ever hand you a quote. Call (866) 403-9834 to talk through your lot.
Why Home Base ADU Builders Is Ontario’s Preferred ADU Builders Company
Most Ontario ADU projects fail before they start, not because the idea was bad but because nobody flagged the alley access problem or the clay sewer line until the inspector showed up. We work differently. Neil Bradshaw leads our team, and he’s spent years walking Ontario’s 1950s-through-1970s tracts, the ones where detached rear garages front shared alleys in 91761 and 91764, and where single-panel electrical service is the rule rather than the exception. That local knowledge changes what we quote, because we already know what the city will ask for.
We’re not a general contractor dabbling in accessory units. Our focus is residential dwelling work: ADU construction, kitchen remodeling, and bathroom remodeling. That focus means we carry the right relationships with prefab manufacturers, the right crews for trenching and lateral replacement, and the right sense of how Ontario’s permit counter actually works. When a homeowner near the older core calls us about a rear-lot unit, we can usually tell them within the first conversation whether their alley-loaded garage is a clean start or a budget-buster.
We also serve Ontario with a brand-agnostic approach. We match you to the right build path, whether that’s a Tuff Shed conversion at the entry-level price point or a Dvele prefab for a premium architect-designed unit. You get real comparison shopping, not a single-vendor pitch.
ADU Construction in Ontario
ADU Construction in Ontario means building a permitted, habitable dwelling on a lot that was originally platted for one house. On Ontario’s older tracts, that almost always involves working around a detached rear garage, a shared alley, and a sewer lateral made of clay that’s past its useful life. We handle the full sequence: site assessment, permit drawings, utility upgrades, foundation or slab work, framing, mechanical, insulation, James Hardie exterior finishing, and final inspection. A typical ground-up detached ADU here runs $180,000 to $380,000. A conversion of an existing garage runs $90,000 to $160,000, assuming the structure can be brought up to code.
Working around alleys and tight staging
Ontario’s 91761 and 91764 tracts often have garages at the rear of the lot facing a shared alley. That’s an advantage for a detached unit because you don’t lose the backyard. But it also means your contractor has to stage materials and equipment in a narrow right-of-way where city work-hour rules apply and neighbors notice everything. We plan staging around Ontario’s noise ordinance, keep the alley clear when we’re not actively working, and give adjacent property owners written notice before we do anything near a shared wall or property line.
When older infrastructure drives the budget
The moment a Home Base project in Ontario hits the permit stage, we’re already looking at the electrical service and sewer lateral. Most of these homes still have a 100-amp single-panel service, which won’t carry an ADU’s mini-split, range, and lighting load. Clay sewer laterals, common in the 91758 and 91761 areas, often fail the required camera inspection. Replacing a lateral and upgrading the panel can add $8,000 to $18,000 to a project, and we’d rather tell you that before you sign anything than surprise you after demolition.
Detached ADU in Ontario
Detached ADU work in Ontario is the most common path we build, mostly because the lots were designed for it. A detached unit gives you rental privacy, separation from family members who live in the main house, and a cleaner property line for insurance and future sale. The range is $180,000 to $380,000 for a new structure, with the lower end representing a simple studio on a flat lot with easy access and a service upgrade, and the upper end representing a two-bedroom unit over a new foundation with trenching, lateral replacement, and upgraded finishes.
Building over an existing rear garage
On a 1950s tract in the 91761 area near the older core, we built a detached ADU over an existing rear garage that fronted a shared alley. The slab was undersized for a dwelling, and the clay sewer lateral failed inspection, so we replaced it and upgraded the single-panel service before pouring new footings. We staged materials in the alley only during permitted hours, notified the adjacent property owner about party-wall work, and used James Hardie siding to match the main house. The result was a permitted 600-square-foot unit that didn’t sacrifice the backyard.
Orientation and the Ontario heat
Ontario sits in the hot, dry Inland Empire, and a detached ADU bakes if you build it like an open-air converted garage. We plan for strong insulation, appropriately sized mini-split cooling, and window and shading orientation that keeps afternoon sun from turning the unit into an oven. A poorly oriented ADU costs more to cool every summer for the life of the building. A well-oriented one feels comfortable in July without running the AC at full tilt.
Trusted Brands We Service in Ontario
We work hands-on with a curated set of prefab ADU manufacturers, including Mighty Buildings, Boxabl, and Plant Prefab, alongside Tuff Shed conversions for budget-driven clients. That’s the point of our ADU Builders model: you get comparison shopping across real options, not a single product pushed on you. Whether we’re installing a factory-built module or framing on site, we finish the exterior with James Hardie fiber-cement siding because it holds up to Ontario’s heat, dry winds, and occasional Santa Ana conditions better than vinyl or cheap composite. For Ontario customers, we keep local vendor relationships for panels, siding, and roofing so lead times don’t stall the job.
Common ADU Builders Problems We See in Ontario Homes
- Undersized rear garage slabs. A garage built in 1962 was never poured to carry a dwelling. We see slabs that are 3 inches thick with no rebar, and that means cutting out and repouring footings before any framing starts.
- Clay sewer laterals failing camera inspection. Ontario’s older core is full of clay pipe that’s cracked, root-intruded, or bellied. The city requires a clean lateral before sign-off, and replacement is a line item we flag early.
- Single-panel electrical service. A 100-amp panel on a 1950s home can’t legally serve both the main house and an ADU. Upgrading to 200 amps, plus a subpanel for the unit, is one of the most common change orders we prevent by quoting it correctly up front.
- Shared-alley work-hour and staging conflicts. Neighbors in Ontario’s alley-loaded tracts will call the city if a contractor blocks the alley or starts hammering before allowed hours. We work within the ordinance, and that keeps inspections on schedule instead of triggering red-tags and delays.
Pricing for ADU Builders in Ontario, CA
Here’s what you’re actually looking at for a permitted ADU in Ontario, based on current local job costs. A garage conversion with a new service panel and minimal trenching runs $90,000 to $160,000. A new detached studio ADU runs $180,000 to $250,000. A detached one-bedroom with a full kitchen and bath runs $250,000 to $320,000. A two-bedroom unit over a new foundation, with lateral replacement and upgraded finishes, lands between $300,000 and $380,000. The variables are access, utility trenching depth, slab condition, and whether your electrical service needs a full upgrade. We quote all of this line by line, and the estimate is free. Call (866) 403-9834 to schedule one.
We Also Serve Cities Near Ontario
Our ADU Builders in Ontario team works throughout the surrounding area, including Montclair, Upland, Chino, and San Antonio Heights. If you’re on the edge of Ontario or just over a city line, the same local lot knowledge carries over, because the housing stock and utility conditions don’t change at the border.
Serving Ontario, CA — Our Local Coverage Area
We’re based in the Ontario area and know this community well. Use the map below to see our service coverage — if you’re nearby, we can almost certainly help.
FAQs About ADU Builders in Ontario
Yes, in many Ontario tracts you can, but the existing garage slab and foundation usually need to be evaluated first. Older slabs are often too thin for a dwelling, and the sewer lateral and electrical service will likely need upgrades. We handle the full rebuild sequence so the finished unit is permitted and habitable, not just framed. Call (866) 403-9834 for a site-specific take.
Ontario enforces construction work-hour and noise limits, and in alley-loaded residential areas, complaints move fast. Our crews stage within permitted hours, keep equipment noise on the right side of the ordinance, and notify adjacent owners before party-wall or property-line work. That keeps the city off the site and the schedule intact.
Yes, whenever work touches a shared wall, property line, or alley right-of-way, we provide written notice to the adjacent property owner before we start. It’s not just courtesy; it prevents nuisance complaints that can delay inspections. We handle the notification as part of the project.
The two big ones are the sewer lateral and the electrical service. A clay lateral that fails inspection costs $4,000 to $10,000 to replace. A panel upgrade from 100 to 200 amps runs $3,000 to $6,000. We quote those items up front on Ontario lots because we know the building stock. Call (866) 403-9834 for a line-item estimate before you commit to anything.
If your rear lot fronts a shared alley, we can often reach the build site without tearing up your backyard. If the only access is through a narrow side yard, we may need smaller equipment or hand-carry materials, which adds labor. Alley-staged projects in 91761 and 91764 often come in lower on access cost than side-yard-only lots, and we factor that into the quote you see.
Written by Neil Bradshaw, Owner at Home Base ADU Builders, serving Ontario and the Inland Empire.