ADU Company in Lake Forest, CA
Kitchen remodeling in Lake Forest usually means working inside a 1970s to 1990s tract home where the original footprint, plumbing rough-ins, and electrical panel were never designed for what today’s kitchens demand. We’re Home Base ADU Builders, and we’ve remodeled kitchens across Lake Forest since 2016. Call (866) 403-9834 for a free estimate on a kitchen remodel, ADU, or bathroom project.
Why Lake Forest Homes Are Different
Lake Forest is largely a master-planned, HOA-dense city of 1960s to 1990s tract housing. Cul-de-sac lots with small rear yards dominate, and many back onto greenbelts, slopes, or association-maintained common area. That matters because an ADU here faces two layers of approval: city zoning and HOA architectural review. Sightlines, second-story height, and rear setbacks routinely get constrained by CC&Rs in ways state ADU streamlining does not override.
The climate is inland south Orange County: warm, dry summers, mild winters, minimal frost. Kitchens here do not need heavy heating engineering, but west-facing walls take hot afternoon sun, so insulation and window placement affect both comfort and energy cost. Homes are mostly stucco, single-story and two-story, with attached two-car garages that eat into a small rear yard. Detached ADUs often max out as studio or one-bedroom conversions; garage conversions and attached ADUs are common paths.
For kitchen remodels specifically, the defining challenge is older stud framing and original plumbing that predates modern island layouts, pot-filler rough-ins, and 36-inch range clearances. Lake Forest kitchens were built for a different era. We plan around that.
Our Main Lake Forest Services
Two services drive most of our work in Lake Forest: ADU construction and bathroom remodeling. Here is what each involves locally.
ADU Builders in Lake Forest
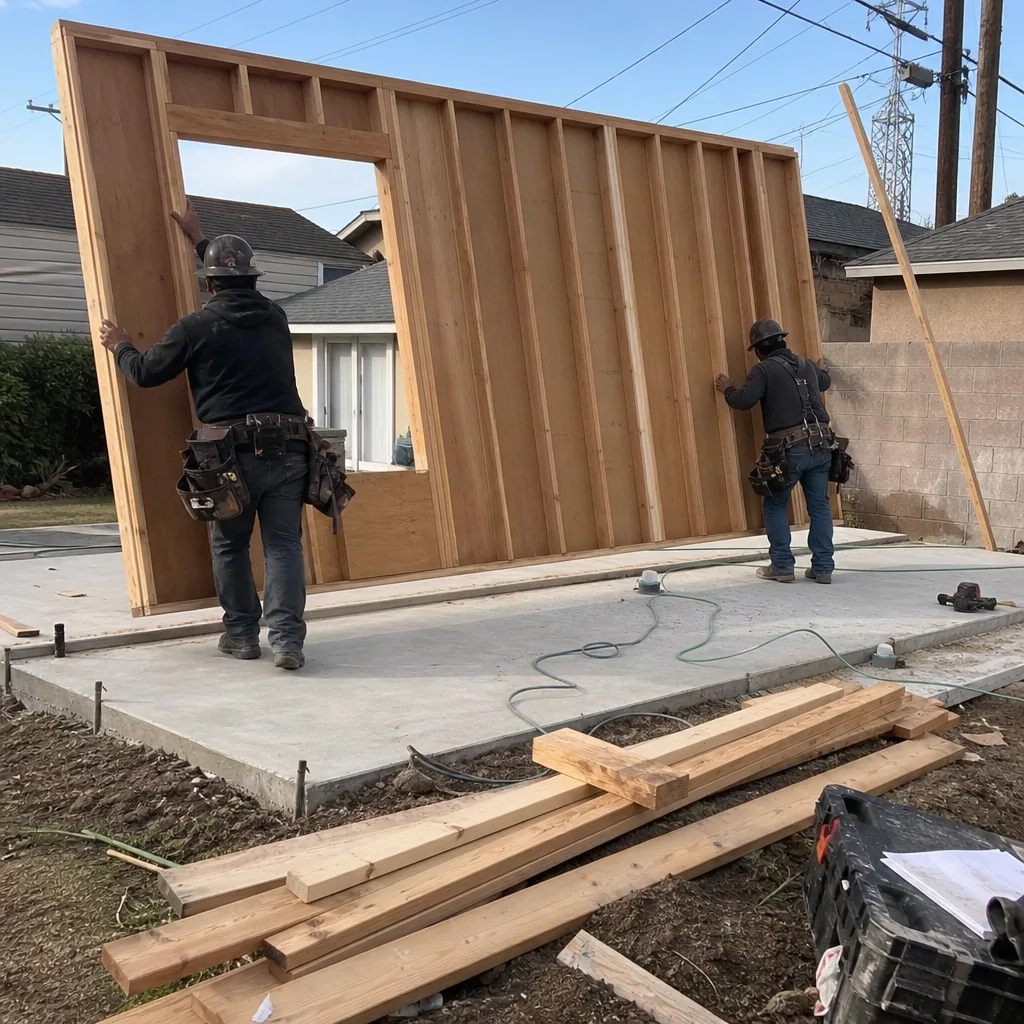
Most Lake Forest ADUs hinge on HOA architectural approval layered over city permits. We have built across the full spectrum here, from Tuff Shed conversions for budget-driven rental units to architect-designed prefabs like Dvele and Cover for homeowners who want a premium attached or detached dwelling. Because many backyards sit against greenbelts, rear setbacks and window privacy lines typically decide what is buildable before any foundation gets poured. We match you to the right ADU, not the one we happen to stock. ADU Builders in Lake Forest covers permits, HOA submittal logic, and what fits on a small cul-de-sac lot.
Bathroom Remodeling in Lake Forest
Lake Forest bathroom remodels usually mean working inside compact 1970s-to-1990s floor plans with shared wet walls and original cast-iron drain lines. We see a lot of second-story bathrooms where the original shower pan has finally failed and the subfloor needs repair before any tile goes down. Because the city leans on HOA design review even for interior work when plumbing rough-ins move, we sequence approval questions early so the job does not stall mid-demo. Bathroom Remodeling in Lake Forest walks through common layouts, costs, and what a gut renovation actually involves here.
What happens when you call
- 1
A real person answersNo phone trees — you reach a local pro.
- 2
You get an upfront price rangeHonest numbers before anyone is dispatched.
- 3
A background-checked tech heads outLicensed & insured, dispatched right away.
- 4
You approve before work beginsNothing starts until you say go.
Kitchen Remodeling in Lake Forest
A kitchen remodel in Lake Forest usually means correcting a 1970s to 1990s tract-home floor plan: closed-off galley kitchens, soffits above upper cabinets, and panel locations that struggle with modern appliance loads. Most homeowners want the wall between kitchen and living room opened, an island added, and the original plumbing re-routed to support it. That is a structural and mechanical job as much as a cabinet job. We handle it as a single-contractor scope: framing, rough plumbing, electrical, drywall, and finish work under one schedule. If you are still comparing approaches, our Kitchen Remodeling hub explains the process in detail.
Full Gut Kitchen Renovation
Signs you need it
The original layout has not changed since the home was built, the soffits cut the space in half, and the work triangle no longer functions for more than one cook.
What it costs in Lake Forest
Plan on $45,000 to $75,000 for a full gut renovation with layout changes, new plumbing rough-ins, and mid-range finishes in Lake Forest.
How we do it
We open the walls to verify framing and plumbing, move or upgrade rough-ins to match the new layout, rebuild soffits or remove them, then install cabinetry, counters, appliances, and finishes in one continuous scope.
Cabinet Refacing and Light Refresh
Signs you need it
The cabinet boxes are solid but the faces are dated, the layout still works, and you want a noticeable change without moving plumbing or walls.
What it costs in Lake Forest
Expect $12,000 to $25,000 depending on door style, hardware, and whether you replace the countertop at the same time.
How we do it
We remove existing doors and drawer fronts, apply new veneers or replace faces outright, swap hardware, and re-hang everything on the original boxes while keeping the kitchen usable for most of the job.
Kitchen Island Addition with Layout Change
Signs you need it
Your kitchen has the square footage for an island but the original galley layout blocks it, and the electrical and plumbing that would serve an island do not exist yet.
What it costs in Lake Forest
Typically $25,000 to $45,000 in Lake Forest when the island requires new plumbing, electrical, and flooring repairs at the tie-in points.
How we do it
We establish what is beneath the slab or subfloor, run new water and electrical to the island location, frame the island, and refinish the surrounding floor so the addition reads as original to the home.
What Kitchen Remodeling Costs in Lake Forest
| Item | Typical range in Lake Forest |
|---|---|
| Cabinet refacing and light refresh | $12,000 – $25,000 |
| Kitchen island addition with layout change | $25,000 – $45,000 |
| Full gut kitchen renovation | $45,000 – $75,000 |
Two things push cost up in Lake Forest: moving a load-bearing wall to open the kitchen into the living room, and re-routing plumbing across a slab foundation. HOA approval for exterior venting changes can also add time, though not usually a large dollar amount.
How long does a full kitchen remodel take in Lake Forest?
A full gut renovation runs 6 to 10 weeks depending on whether walls move and how fast HOA approvals come back. Cabinet refacing can be done in 1 to 2 weeks. Call (866) 403-9834 for a schedule estimate tied to your exact scope.
Do I need HOA approval to remodel my kitchen in Lake Forest?
Interior remodels that do not move plumbing through common walls or change exterior venting usually do not need HOA approval, but many Lake Forest associations still want notice. Moving a range hood vent or adding a window triggers design review. Call (866) 403-9834 and we will tell you what your specific association requires.
Brands We Service in Lake Forest
We work hands-on with Boxabl and Plant Prefab for compact ADU builds, and we finish exteriors with James Hardie fiber-cement to hold up against Lake Forest’s dry heat and afternoon sun. Parts and material lead times vary by brand, but our our brands page explains which manufacturers fit which lot types and budgets.
Pricing for ADU Company in Lake Forest, CA
| Service | Typical range in Lake Forest |
|---|---|
| Cabinet refacing and light refresh | $12,000 – $25,000 |
| Kitchen island addition with layout change | $25,000 – $45,000 |
| Full gut kitchen renovation | $45,000 – $75,000 |
What pushes cost up in Lake Forest is HOA-driven design changes and older tract-home mechanicals hidden behind stucco. We quote fixed, written line-item pricing before work starts, so you know the number before demo day.
Neighborhoods We Serve in Lake Forest
We work across Lake Forest, including the older tracts and the village-center areas where HOA rules carry the most weight. Response time for a free estimate in the 92630 ZIP is usually within a week.
- Foothill Ranch
- Portola Hills
- Bake Parkway corridor
- El Toro Road area
- Serrano Creek neighborhoods
Service Area – Cities Near Lake Forest
Our service area extends into the surrounding master-planned communities where housing stock and HOA structures resemble Lake Forest’s. We serve Foothill Ranch, CA and Portola Hills, CA directly, and regularly take projects in Mission Viejo, CA and Laguna Woods, CA. If you are just outside the 92630 ZIP, call and we will confirm coverage.
Serving Lake Forest, CA — Our Local Coverage Area
We’re based in the Lake Forest area and know this community well. Use the map below to see our service coverage — if you’re nearby, we can almost certainly help.
FAQs About ADU Company in Lake Forest
We typically begin work 3 to 6 weeks after the contract is signed, depending on HOA notice requirements and material lead times. Lake Forest associations sometimes add a week to the front end when exterior venting or window changes are involved. Call (866) 403-9834 for a start-date estimate based on your scope.
Yes. We pull all required city permits and manage inspections through closeout in Lake Forest. If your association also requires design review, we prepare the submittal package so the city and HOA questions get answered in parallel instead of one after the other. Call (866) 403-9834 to walk through what your job will need.
We cover all of Lake Forest, ZIP 92630, including Foothill Ranch and Portola Hills. For larger kitchen or ADU projects, we also serve the surrounding cities listed above. Call (866) 403-9834 to confirm coverage for your street.
What happens when you call
- 1A real person answersNo phone trees — talk to a local adu pro.
- 2You get an upfront price rangeHonest numbers before anyone is dispatched. No surprises.
- 3We come out and measureLicensed & insured, at a time that suits you — the visit and the quote are both free.
- 4You get the price in writingLine-itemed, yours to keep, and nothing starts until you say go.
What Lake Forest Customers Say
"Unit came out great and the tenant is happy. The timeline ran long, largely because of how slow the city was on plan check, though a couple of the delays were scheduling on their end."
— Robert Hayes"Detached unit in the back yard. Utilities trenched, separate meter, and it passed final on the first inspection."
— Colleen Pruitt"Knew the local setback and parking rules cold, which saved us from designing something that would never have been approved."
— Priya Mehta