Fast, Reliable Bathroom Remodeling Across Sun City
A bathroom remodel in Sun City, CA typically runs $18,000 – $42,000 depending on scope, and the real variable here isn’t tile choice, it’s what’s hiding under the 1960s slab. We’re Home Base ADU Builders, and we work throughout Sun City’s 92585, 92586, and 92587 zip codes, so we know exactly what these Del Webb-era homes need before finish work starts. If you’re planning a roll-in shower, a caregiver-safe bath, or a full gut renovation, call (866) 403-9834 for a free estimate. We’ll walk your lot, read your CC&Rs, and give you a written line-item quote that accounts for the panel, drain, and HOA realities most bids skip.
Why Home Base ADU Builders Is Sun City’s Preferred Bathroom Remodeling Company
We’ve remodeled bathrooms inside Sun City’s original Del Webb tracts off Cherry Hills Boulevard, McCall Boulevard, and around the Sun City Civic Association boundaries, and the pattern is consistent: these homes were built well but built for a different era. Original cast-iron drains, 100-amp panels, and 32-inch bathroom doors are standard. So is the architectural review process that comes with living in a federally recognized 55+ community. Homeowners call us because we already know what the Sun City HOA will ask for, what the Riverside County permit office wants to see, and how to sequence the work so your bathroom isn’t sitting half-demolished waiting on a committee.
Our Bathroom Remodeling team is led by Neil Bradshaw, who has spent years working inside age-restricted communities and understands the difference between a Sun City bath conversion and a standard remodel two exits away in Perris. That matters when the job requires a panel upgrade, a drain-scope finding, and a CCRC-friendly design that clears both the HOA and the homeowner’s mobility needs. We don’t hand your project to a rotating cast of subs. One accountable crew, from demolition to final inspection.
When you work with us in Sun City, you get a contractor who has already navigated the architectural committees, the CC&R clauses on second kitchens and rental configurations, and the slab realities that make these 1960s homes different from anything built in the last 30 years. That’s not marketing language. That’s the job.
Our Bathroom Remodeling Services in Sun City
Senior-Safety Bath Conversions
Sun City is a 55+ community, and most of the bathrooms we remodel here are being reworked for aging in place. That means no-step shower entries, roll-in pans, grab-bar blocking installed before tile, wider 36-inch doorways, and curbless transitions that work with a walker or wheelchair. We frame the walls for future grab bars even if you don’t need them today, because opening a wall twice is a waste of money. The Sun City HOA generally supports these conversions when the submittal packet shows a clear accessibility purpose, and we prepare that documentation for you.
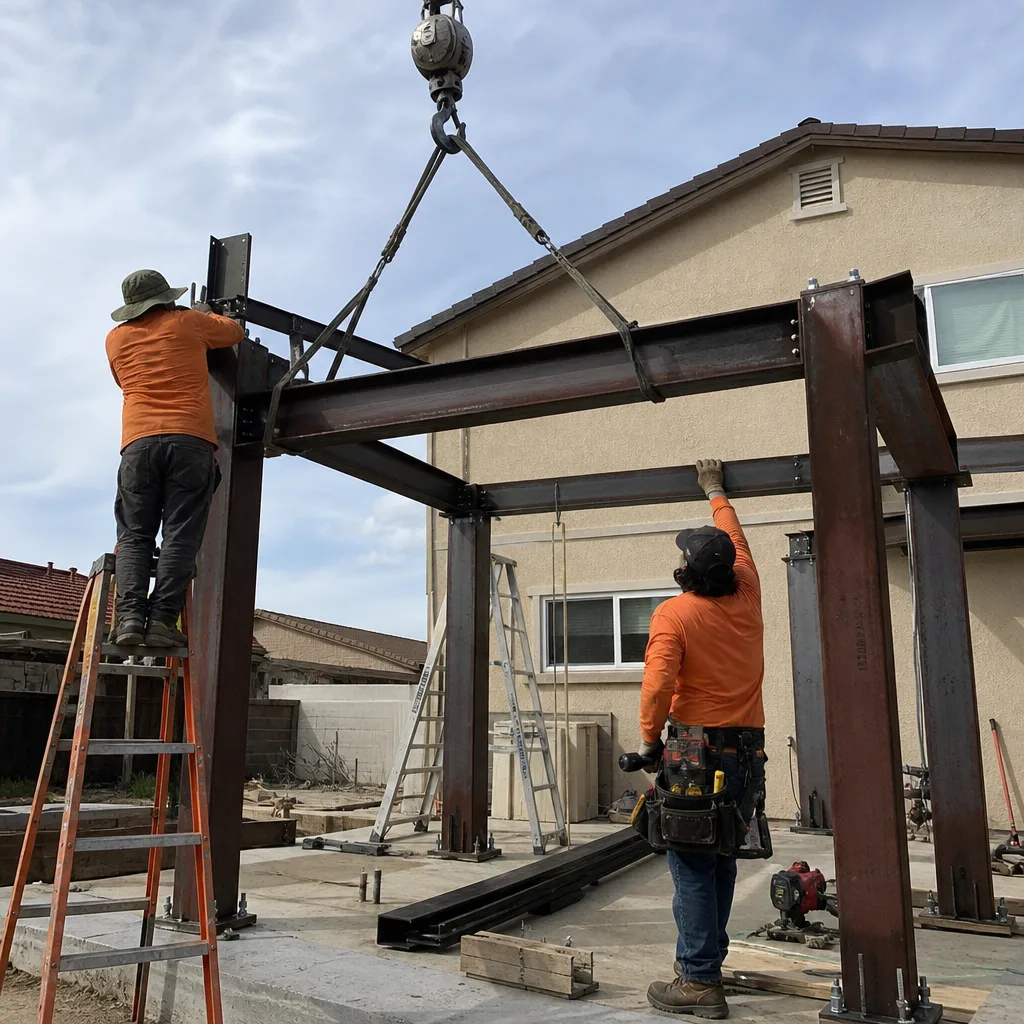
HOA Architectural Review Submittal Packet Preparation
Before a permit gets pulled in Sun City, your HOA architectural committee needs to see plans, finish schedules, and material specifications. We prepare that packet in-house, file it, and track it through approval. Most Sun City committees meet monthly, and a complete submittal clears on the first cycle far more often than a partial one. We’ve seen homeowners order tile and glass off unapproved plans and then sit with a torn-out bathroom for six weeks. We file first, demo second.
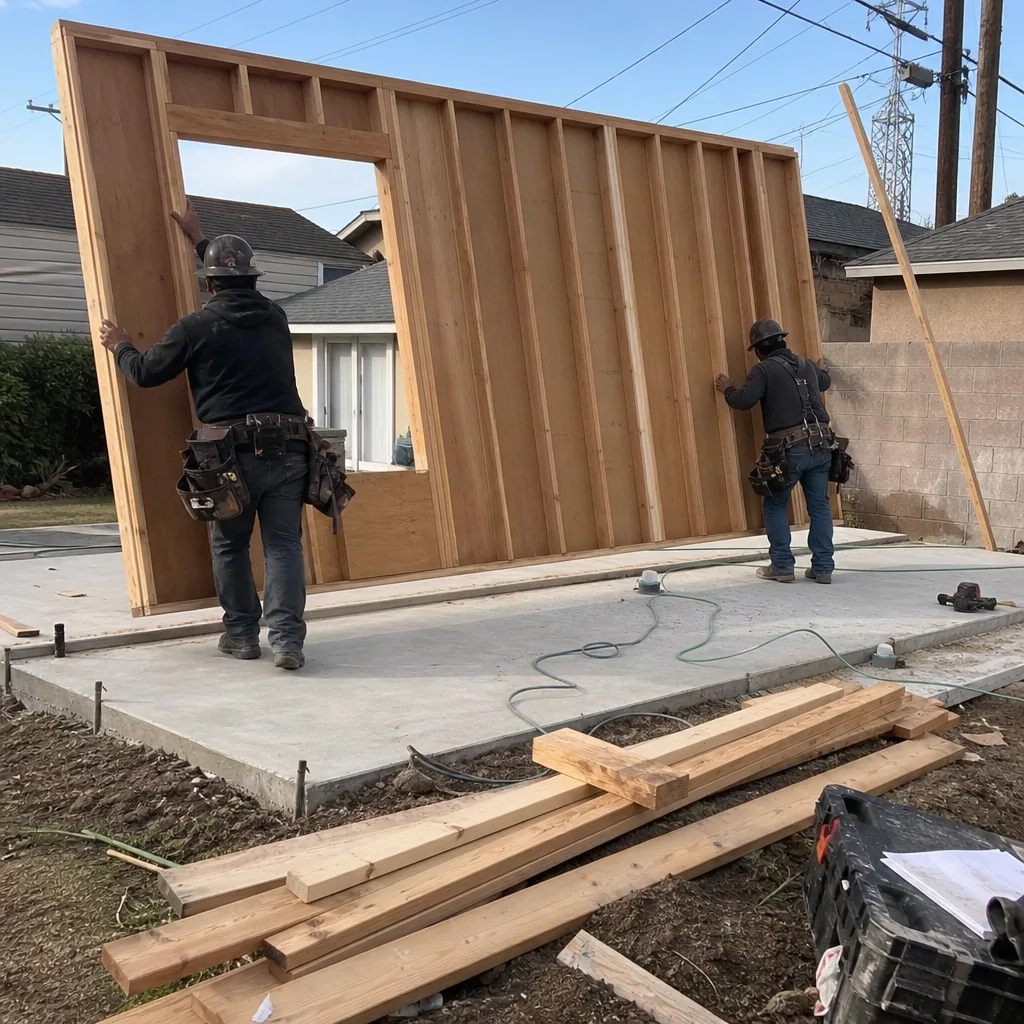
Attached-Garage and Covered-Patio Bath Rough-In
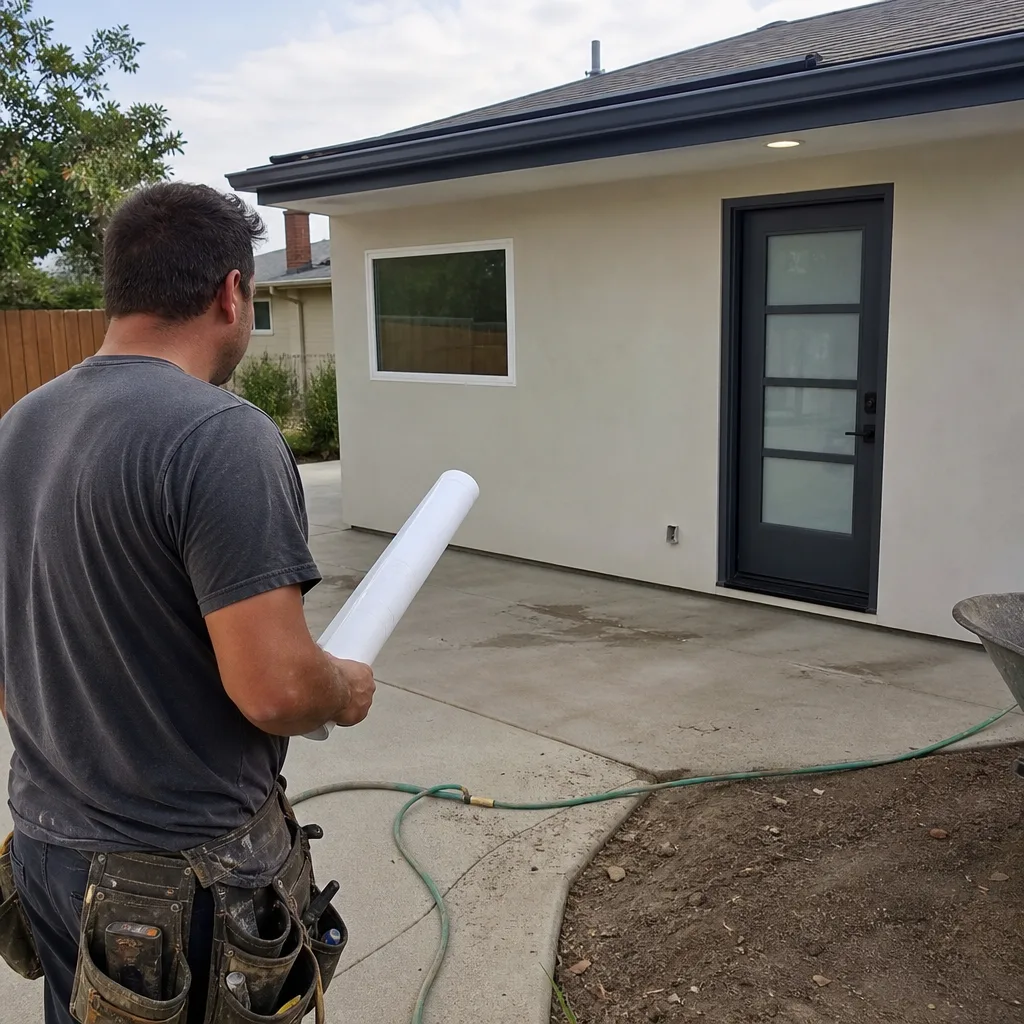
Many Sun City homes have attached garages and covered patios that are prime candidates for caregiver suites or casita conversions. The bathroom rough-in for those spaces, meaning drain lines, supply lines, venting, and the waterproof shower pan, needs to happen before finish work or you’re chasing walls open later. Because these Del Webb homes sit on slabs, the rough-in usually means cutting a clean section of the slab, running new ABS or cast-iron-compatible drains, and tying into the existing vent stack. We handle that without undermining the block-wall patio line.
Full Bathroom Gut Renovations
When you want the 1962 hall bath brought into 2026, we strip it to the studs, assess the galvanized supply lines and the panel capacity, and give you a written scope before demo starts. The original cast-iron drain under a slab home will often pass a scope at 60 years, but it can also fail without warning. We scope first. If the drain is viable, we keep costs down. If it’s not, you know before you’ve spent a dollar on tile.
What happens when you call
- 1
A real person answersNo phone trees — you reach a local pro.
- 2
You get an upfront price rangeHonest numbers before anyone is dispatched.
- 3
A background-checked tech heads outLicensed & insured, dispatched right away.
- 4
You approve before work beginsNothing starts until you say go.
Trusted Brands We Service in Sun City
We’re brand-agnostic by design, and the same applies inside the bathroom. We regularly install fixtures and finishes from manufacturers we’ve tested across hundreds of jobs, including durable exterior and interior product lines from James Hardie for any adjacent wall repair or exterior finish work tied to a bathroom addition. For senior-safety bathrooms, we spec standard-height comfort toilets, pressure-balanced valves, and slip-rated porcelain floor tile that actually holds up under walker use. We don’t push a single vendor. If a Tuff Shed conversion or a Plant Prefab ADU is part of your larger Sun City property plan, we can rough the bath to match. But the bathroom itself gets materials chosen for the slab, the heat, and the HOA, not for a manufacturer’s rebate.
Common Bathroom Remodeling Problems We See in Sun City Homes
- Original 100-amp electrical panels with no spare breaker space. A 1960s Del Webb home often can’t support a modern GFCI-heavy bathroom circuit, let alone an added caregiver suite. We plan the panel upgrade into the bid so it doesn’t stall the job mid-tile.
- Cast-iron drains under the slab that have never been scoped. In Sun City, the original waste lines are now 60-plus years old. We run a camera scope before any wholesale bathroom work, because replacing a drain after the shower pan is set doubles the cost.
- CC&R violations on caregiver-suite or second-kitchen configurations. The Sun City HOA can require teardown of unapproved work, especially if the remodel adds a second kitchen or rental-style bath. We read the CC&Rs first and design within them.
- Narrow original doorways and high tub thresholds. Movement challenges in a 55+ home aren’t hypothetical. We regularly widen 32-inch bathroom doors to 36 inches and remove tub curbs entirely, and we know which Sun City floor plans give us the adjacent wall space to do it without moving a load-bearing line.
Pricing for Bathroom Remodeling in Sun City, CA
A straightforward hall-bath refresh in Sun City, think tile, vanity, toilet, and lighting with no plumbing relocation, typically lands between $18,000 and $26,000. A full senior-safety conversion with a roll-in shower, panel upgrade, drain replacement, and a widened doorway runs $32,000 to $45,000. If the job includes a new bath rough-in for a garage or covered-patio caregiver suite, add $12,000 to $20,000 depending on how much slab cutting the drain line needs. The Sun City-specific costs, meaning HOA submittal fees, architectural review wait time, and 1960s panel and plumbing upgrades, are line items we show you upfront. No change-order games halfway through. Call (866) 403-9834 for a free written estimate, and we’ll walk your specific floor plan before you commit to anything.
We Also Serve Cities Near Sun City
Our crews work the Perris Valley corridor, so we’re in Quail Valley, Romoland, Good Hope, and Perris every week. Sun City’s 55+ HOA structure and slab-era housing stock means the remodel sequence is different from those neighboring communities, but the same fixed-pricing and no-change-order standard applies. If you’re just outside Sun City proper, call and we’ll confirm coverage for your address.
Serving Sun City, CA — Our Local Coverage Area
We’re based in the Sun City area and know this community well. Use the map below to see our service coverage — if you’re nearby, we can almost certainly help.
FAQs – Bathroom Remodeling in Sun City
Yes, in almost every case involving a change to plumbing location, an exterior wall, or a shower footprint, the Sun City HOA architectural committee requires a submittal packet and written approval before Riverside County will review the permit. We prepare and file that packet for you, and we sequence the job so demo never starts before the HOA signs off. Call (866) 403-9834 if you’re not sure whether your specific bath change triggers review; most do.
Figure four to six weeks on top of the normal permit timeline for most Sun City submittals. The committee generally meets once a month, and a complete packet clears on the first cycle. A partial packet gets kicked to the next meeting, which is why we never file until every finish, material, and dimension is locked. We tell clients to plan for review before they pick a start date, not after.
Homes in Sun City were built as single-story Del Webb ranches, usually 1,000 to 1,800 square feet, so a bath conversion toward senior safety, think no-step shower, wider doorway, and grab-bar blocking, is practical and common. The catch is that Sun City CC&Rs often bar second-kitchen or rental configurations, so we design the bath as part of the primary dwelling, not as a separate unit. That clears the HOA and still gives you the caregiver-ready function you need. Call (866) 403-9834 to walk through your specific CC&R language with us.
In Sun City’s original Del Webb tracts, the short list is the electrical panel, the supply lines, and often the cast-iron drain. Homes built from roughly 1962 into the 1970s sit on slabs with galvanized supply lines and 100-amp panels that predate modern GFCI and appliance loads. We scope the drain, test the panel, and check the supply pressure before ordering a single finish. We don’t want you finding a failed drain after the tile is set, because that’s a slab re-cut and a second shower pan.
Neutral, low-profile finishes do best: porcelain tile in earth tones, standard-height comfort toilets, brushed-nickel or chrome faucets, and no dramatic exterior changes. The Sun City committees are generally hostile to anything that reads as a second unit or a rental, so we keep the finish schedule consistent with the existing Del Webb style. If you want something bolder, we tell you honestly what will clear and what will get kicked back, because we’d rather have the packet approved than win an argument and delay your job a month.
Get Your Sun City Bathroom Remodel Started Right
Before you order a single tile, read your CC&Rs, scope the drain, and check the panel. Or call us and we’ll do all three as part of the estimate. Home Base ADU Builders serves Sun City homeowners who want a bathroom that works for the next 20 years, not just for the next open house. Call (866) 403-9834 to schedule your free estimate in Sun City, and we’ll put the full scope in writing before any work begins.
Written by Neil Bradshaw, Owner at Home Base ADU Builders, serving Sun City and the Perris Valley since our first Del Webb slab remodel.