
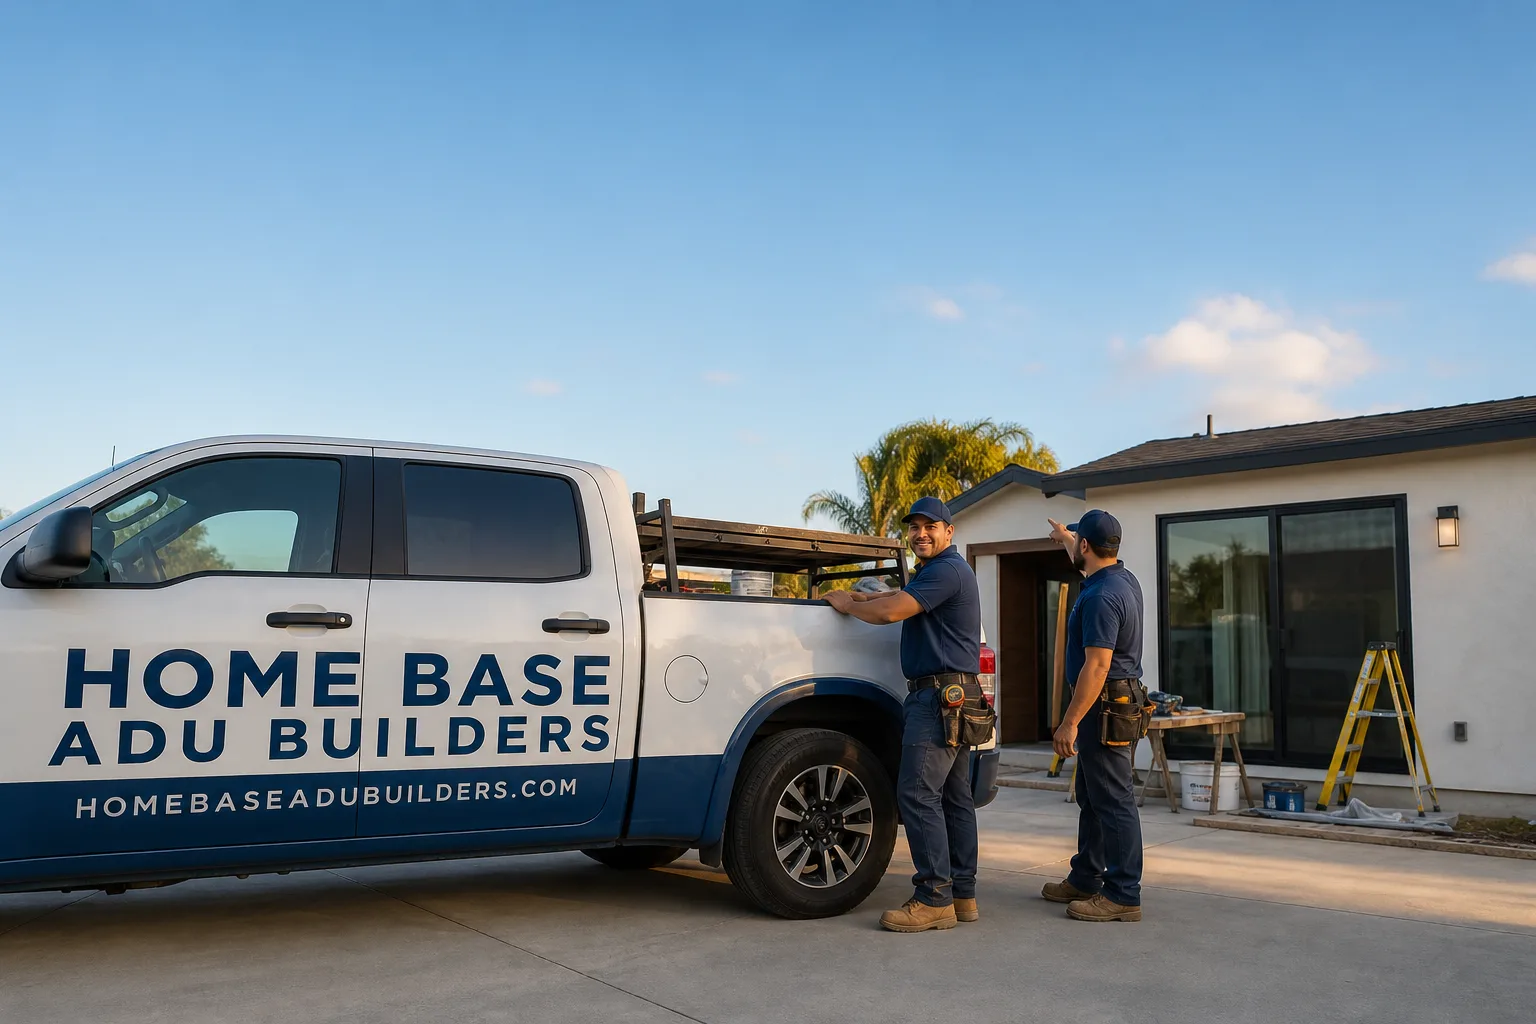
Fast, Reliable Bathroom Remodeling Across Foothill Ranch
A bathroom remodel in Foothill Ranch typically runs $18,000 to $42,000 for a full hall bath, while primary-bathroom renovations in 92610 homes land between $35,000 and $75,000, with garage-conversion bath additions starting around $12,000. Most projects here clear HOA architectural review in 2 to 4 weeks before the city building permit is issued. We handle both tracks, filing the HOA submittal packet and the city permit application as one sequence, so your remodel doesn’t sit half-finished waiting on a committee. Call (866) 403-9834 to schedule a free estimate.
Foothill Ranch is a different animal from the coastal cities. Nearly every home sits on an HOA-governed lot, the housing stock runs heavily to 1980s and 1990s Mediterranean and Spanish-style tracts, and the foothills climate brings hot, dry summers with periodic Santa Ana winds. Remodeling here means thinking about architectural review, stucco color matching, and vent placement before you ever pick a tile. We know that because we’ve done it on graded lots off Bake Parkway, in the terraced rear yards of the 92610 ZIP, and across the neighborhoods that make up this master-planned community.
Why Home Base ADU Builders Is Foothill Ranch’s Preferred Bathroom Remodeling Company
We’ve built bathrooms and ADUs across Foothill Ranch, from compact attached-unit remodels to full garage-conversion tie-ins, and we’ve learned exactly what this community’s HOA design committees look for. Our clients in Foothill Ranch regularly tell us the same thing: the architectural-review packet matters more than the city permit. That’s why we file both, in the right order, with the right materials, every time.
Neil Bradshaw leads our Foothill Ranch work personally. He’s walked dozens of 92610 lots, reviewed CC&Rs line by line, and sat through design-review cycles for clients who thought they were doing a simple interior remodel and discovered their bathroom vent relocation required HOA approval. That experience means we flag vent, window, and skylight changes in the first consultation, not after the city sends a correction notice.
We’re not a generalist contractor dabbling in bathrooms. Home Base ADU Builders works exclusively in the residential dwelling space: ADU construction, kitchen remodeling, and bathroom remodeling. That focus means we pull permits in Foothill Ranch regularly, we know the local plan-check reviewers, and we stock the vent grilles, stucco patching materials, and James Hardie exterior products that keep your remodel moving through review without stalls.
Homeowners in Foothill Ranch also appreciate that we carry the full spectrum of build methods. Whether you’re adding a bath to a garage conversion or remodeling a primary suite, we bring the same single-contractor discipline, from foundation and framing through tile and finish work. If your bathroom project sits inside a larger ADU scope, we’re already handling the architectural review, the grading, and the exterior cladding, so you don’t juggle three subcontractors to get one shower working.
Our Bathroom Remodeling Services in Foothill Ranch
Every bathroom we remodel in Foothill Ranch starts with the same question: does this change touch exterior vent, window, or skylight placement? If it does, we prepare the HOA architectural-review packet before we file the city permit. Here’s how that plays out across the services our Foothill Ranch clients ask for most.
Garage Conversion Bathroom Tie-In
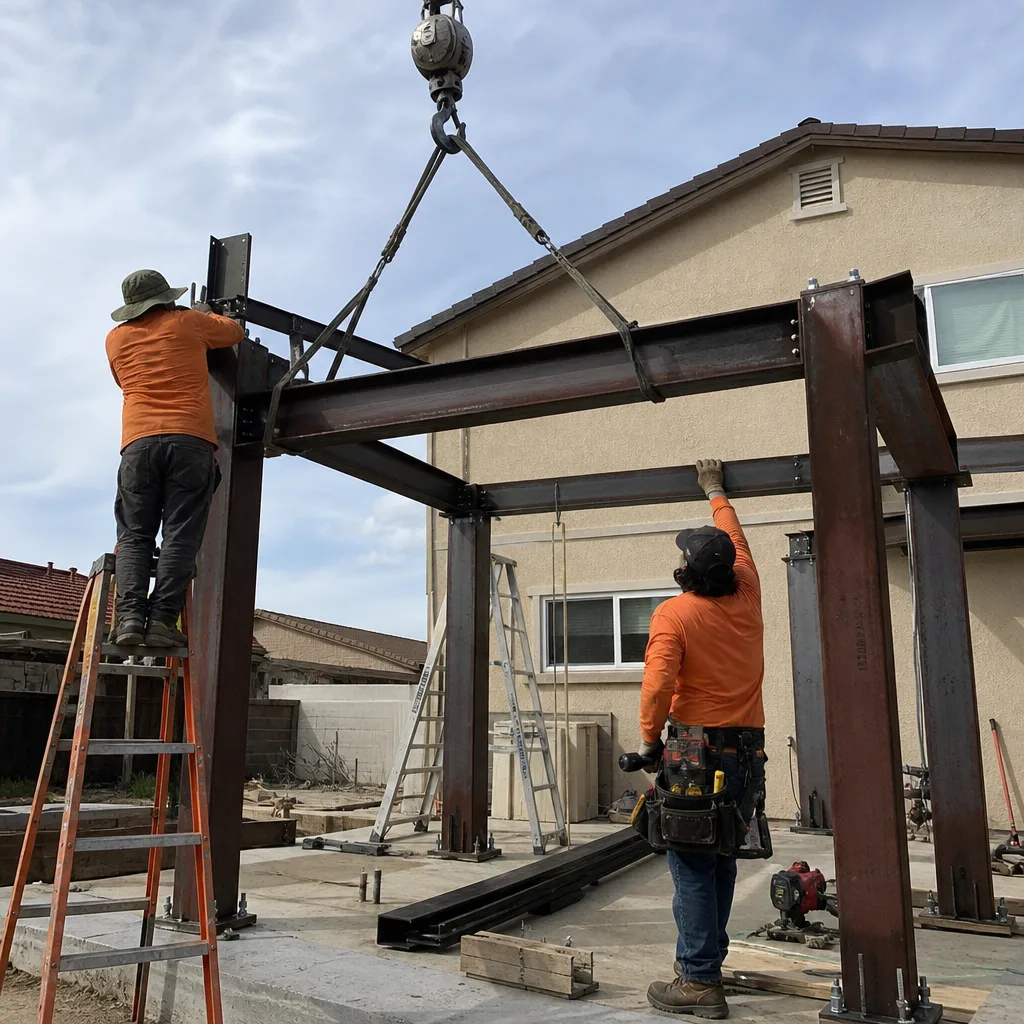
Foothill Ranch’s rear yards are often tight and terraced, so a detached ADU isn’t always the smartest path. A garage conversion, by contrast, usually keeps you within the existing building envelope, which simplifies both HOA review and city permitting. Adding a full or three-quarter bath to a garage conversion in Foothill Ranch typically runs $12,000 to $28,000, depending on whether you’re tying into existing drain lines or running new lines through the slab. We handle the architectural-review packet for any new vent or window the bath requires, and we schedule rough-in so the framing inspection and the design committee’s final walk-through happen in sequence, not in conflict.
Attached-Unit Bathroom Remodel
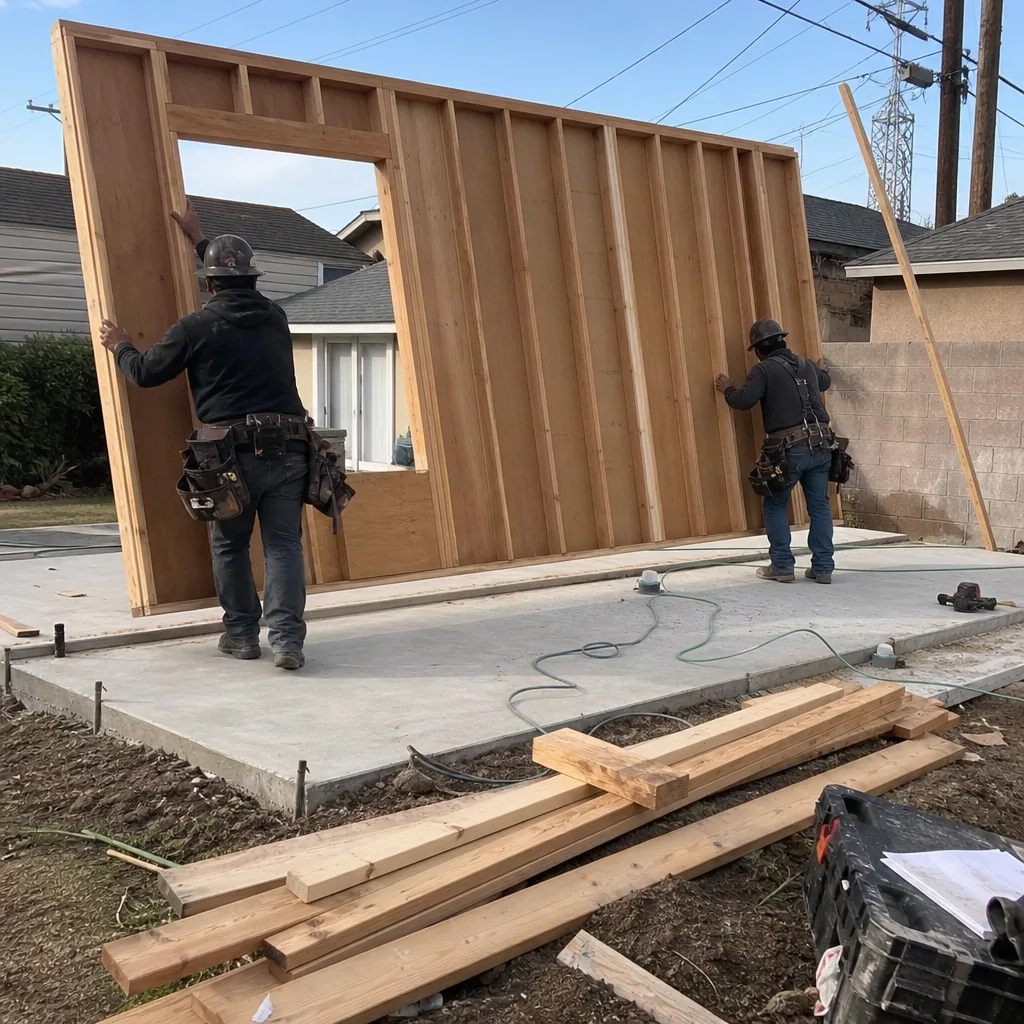
Most Foothill Ranch bathrooms we touch are in attached units: the 1980s and 1990s Mediterranean and Spanish-style tract homes that dominate the 92610 ZIP. These homes often have compact layouts where a remodel means reworking a tight footprint, relocating a vent stack through an exterior wall, or converting a tub to a walk-in shower. Full attached-unit bathroom remodels in Foothill Ranch run $18,000 to $42,000 for hall baths and $35,000 to $75,000 for primary suites. The key variable here isn’t labor: it’s whether your vent, window, or skylight changes trigger HOA review, and whether your exterior stucco patch matches the tract’s existing palette.
HOA Architectural-Review Packet Prep for Bath Ventilation and Glazing
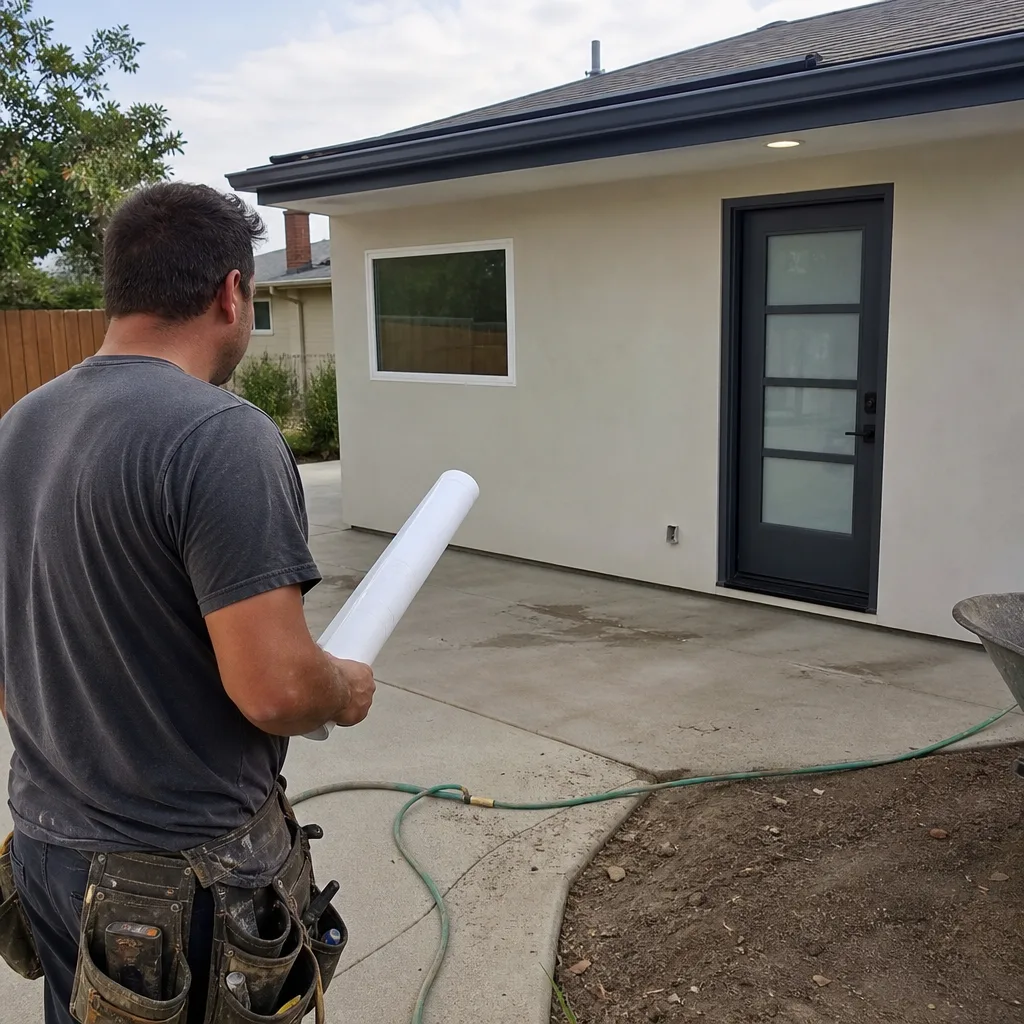
This is the service that separates us from general plumbing contractors in Foothill Ranch. A bathroom vent relocation, a new skylight, or an added window in a 92610 HOA lot can’t be pulled as a simple interior permit. It must clear the community’s architectural review first. Our packet includes elevation drawings, stucco color chips matched to your home’s Mediterranean or Spanish palette, glazing specifications for any new window or skylight, and vent grille finish samples. We file this before the city building permit application, because a packet filed in the wrong order resets the permit clock and leaves your demolition sitting open for weeks. That’s the mistake we see most often from contractors who don’t work Foothill Ranch regularly.
Full-Gut and Accessibility Bath Remodels
Many Foothill Ranch homeowners are staying in place as they age, and the original 1980s and 1990s bathrooms weren’t built for that. Full-gut remodels that convert a tub alcove to a curbless shower, widen a doorway, or add blocking for grab bars run $28,000 to $55,000 in the 92610 ZIP depending on the extent of the structural work. Because Foothill Ranch sits in the foothills with hot summers and Santa Ana winds, we also build in better ventilation and moisture control than the original construction: higher-CFM vent fans, proper duct terminations through approved exterior locations, and low-E glazing that holds up under direct foothills sun.
Looking at a larger job? If your bathroom is part of an Bathroom Remodeling scope or an ADU addition, we can coordinate the permits and the design review as one project rather than two separate timelines.
What happens when you call
- 1
A real person answersNo phone trees — you reach a local pro.
- 2
You get an upfront price rangeHonest numbers before anyone is dispatched.
- 3
A background-checked tech heads outLicensed & insured, dispatched right away.
- 4
You approve before work beginsNothing starts until you say go.
Trusted Brands We Service in Foothill Ranch
We work hands-on with leading prefab ADU brands like Mighty Buildings, Boxabl, and Plant Prefab, and we incorporate Tuff Shed-based conversions for budget-driven projects. In a bathroom remodel context, that matters because we’re already fluent in the materials, venting requirements, and exterior finishes these systems demand. If your Foothill Ranch bathroom is part of a larger prefab ADU or garage conversion, we can service the bath as a single-contractor scope without a handoff to a separate plumbing or finish contractor. We also stock for James Hardie exterior cladding around vent chases and any exterior work the HOA review requires, using fiber-cement materials built for the foothills’ dry, windy conditions rather than cheaper trims that warp and fade after a few Santa Ana seasons.
Common Bathroom Remodeling Problems We See in Foothill Ranch Homes
- Vent, skylight, or window changes treated as interior-only work. Contractors who don’t know Foothill Ranch will often pull a city permit for a bathroom remodel that relocates a vent or adds a skylight without filing HOA architectural review. The city red-tags the permit, the HOA design committee opens a compliance case, and the homeowner watches the schedule reset by weeks. We file the HOA packet first, every time, because in 92610 the HOA gate is the real gate.
- Material and color drift from the tract palette. Foothill Ranch HOA design guidelines are specific about Mediterranean and Spanish-style stucco colors and exterior finishes. A vent grille in the wrong finish, a stucco patch that doesn’t match, or a skylight frame that reads too modern can get a bathroom project stopped mid-rough-in while the committee requests a resubmittal. We match colors from the tract’s approved palette and submit finish samples with the initial packet, which keeps review on the first-pass track.
- Skipped shading and insulation in the Santa Ana climate. The foothills get hot and dry, then blasted by wind for days at a stretch. Bathrooms that are remodeled without thinking about thermal bridging, proper exhaust duct terminations, or low-E glazing will fog mirrors in summer, grow mildew in fall, and leak conditioned air year-round. We build in better ventilation and insulation than the original 1980s and 1990s construction, because the code minimum doesn’t account for what the Santa Anas actually do to a west-facing tract home.
- The “detached ADU bath is always easier” assumption. In most of Orange County, a detached ADU with its own bath is the default recommendation. In Foothill Ranch, the terraced rear yards and HOA setback optics make a detached unit an expensive fight for many lots. A garage conversion bathroom tie-in or an attached-unit remodel is frequently the faster, cheaper, more compatible path. We’ll tell you when that’s true for your lot, rather than selling you a standalone structure that will never clear the committee.
Pricing for Bathroom Remodeling in Foothill Ranch, CA
Here’s what you should budget for a bathroom remodel in the 92610 ZIP, based on the jobs we’ve completed and bid in Foothill Ranch:
- Powder room or half-bath refresh: $9,000 to $18,000
- Hall or shared bathroom full remodel: $18,000 to $42,000
- Primary bathroom full remodel: $35,000 to $75,000
- Garage conversion bathroom addition: $12,000 to $28,000
- Full-gut remodel with accessibility changes: $28,000 to $55,000
- HOA architectural-review packet prep: $450 to $1,200, depending on scope
What moves the number in Foothill Ranch is rarely the tile or the vanity. It’s the exterior work: relocating a vent through a stucco wall, adding a skylight sized to HOA proportions, or running new drain lines through a slab on a graded lot. Those costs are real, and we quote them up front, not as a change order after demolition starts. Call (866) 403-9834 for a written, line-item quote. Estimates are free, and we’ll walk your specific 92610 lot before we put a number in front of you.
We also serve homeowners throughout the broader Foothill Ranch area, including communities off El Toro Road, Alton Parkway, and the neighborhoods around the Whiting Ranch Wilderness Park boundary. If your street backs up to the foothills or sits on a graded terrace, our estimates account for that terrain, because those lots behave differently under wind and sun than the flatter tracts.
We Also Serve Cities Near Foothill Ranch
Our bathroom remodeling team serves Foothill Ranch and the surrounding foothill communities. We regularly work in Portola Hills, where the tract ages and lot grades are similar. We serve Lake Forest and Mission Viejo, where HOA processes are comparable but the design guidelines differ by association. And we take on projects in Trabuco Canyon, where the terrain gets steeper and the wind exposure gets real. If you’re in any of these Foothill Ranch-adjacent areas, the same architectural-review discipline and single-contractor bathroom scope applies.
Serving Foothill Ranch, CA — Our Local Coverage Area
We’re based in the Foothill Ranch area and know this community well. Use the map below to see our service coverage — if you’re nearby, we can almost certainly help.
FAQs – Bathroom Remodeling in Foothill Ranch
Yes, if the remodel changes exterior vent placement, adds or relocates a window, or adds a skylight. In Foothill Ranch’s 92610 HOA-governed lots, those changes can’t be pulled as a simple interior permit: the community’s architectural review must clear them first. A purely interior remodel that doesn’t touch exterior surfaces or penetrations typically needs only the city permit. We determine which track applies during your first estimate walk, before any paperwork is filed. Call (866) 403-9834 and we’ll review your specific home’s CC&Rs with you at no charge.
HOA architectural review in Foothill Ranch typically adds 2 to 4 weeks to the front end of a bathroom remodel, assuming the submittal packet is complete and on-palette the first time. A packet that’s missing elevation drawings, stucco color chips, or glazing specs can get bounced and add another 2 to 3 weeks per resubmittal cycle. We file the packet before the city permit so the two reviews run in parallel rather than sequentially, which keeps the total pre-construction timeline closer to 3 to 5 weeks instead of 6 to 10. For an exact timeline for your lot and scope, call (866) 403-9834.
Foothill Ranch HOA design committees approve stucco colors and exterior finishes that match the tract’s existing Mediterranean and Spanish palette, so we submit color chips from that approved range rather than proposing something new. Vent grille finishes, skylight frames, and window trim need to read as compatible with the original 1980s and 1990s tract architecture, not as modern upgrades from a showroom. For exterior cladding around vent chases or any patched stucco areas, we use James Hardie fiber-cement products in colors matched to the surrounding walls, which holds up better than vinyl or low-grade stucco patch under Santa Ana wind and foothills sun. We’ll bring physical samples to your estimate so you can see exactly what’s being submitted.
Yes, but it’s not a simple interior change. In the 92610 ZIP, a new skylight or relocated window changes the home’s exterior elevation, which means the HOA architectural review must approve it before the city issues a building permit. The skylight’s size, placement, and frame finish typically need to match the proportions the design committee has approved elsewhere in the tract. We’ve filed these packets successfully on multiple Foothill Ranch lots, including a garage-adjacent half-bath conversion off Bake Parkway where a Low-E skylight was sized to HOA-specified proportions and cleared on the first pass. If you want glazing added to your remodel, tell us at the estimate, not after the permit is issued. Call (866) 403-9834 to talk through your options.
Usually, yes. Foothill Ranch has tight, terraced rear yards on small graded lots, so a detached ADU with its own bath often triggers grading, retaining walls, and setback fights with the HOA design committee. A garage conversion bathroom stays inside the existing building envelope, which simplifies both the city permit and the architectural review. Detached ADU baths also need separate meter runs, sewer connections, and often new exterior wall penetrations, all of which face additional committee scrutiny. For many Foothill Ranch lots, the garage conversion bath is the faster, cheaper, more review-friendly path, and we’ll confirm whether that’s true for your specific situation during a free estimate. Call (866) 403-9834.
Written by Neil Bradshaw, Owner at Home Base ADU Builders, serving Foothill Ranch since the company’s founding.