
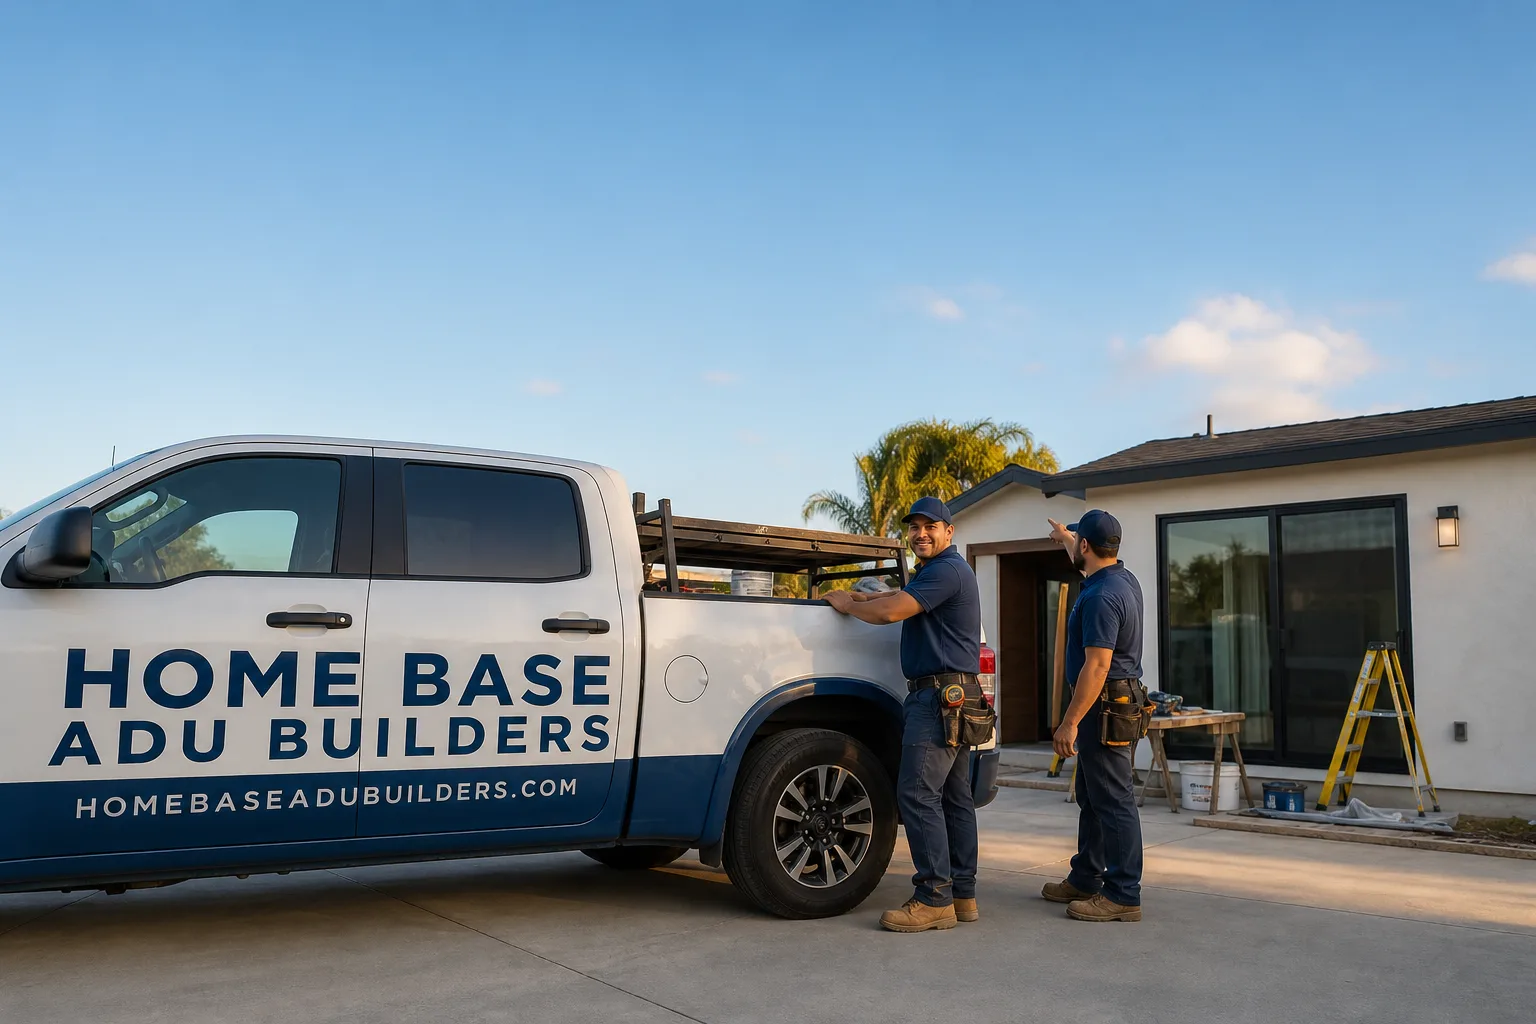
Fast, Reliable ADU Builders Across Stanton
ADU construction in Stanton almost always means a garage conversion or a tight rear-yard unit on a 1950s – 60s small-lot home, and the work hinges on one thing most general contractors miss: Stanton’s own municipal ADU ordinance layered on top of California state law. That’s the local layer that decides whether your alley-facing detached garage can become a legal JADU or full ADU without eating your driveway or parking. We’ve navigated that approval path on lots all over Stanton, from the streets off Beach Boulevard to the neighborhoods west of Knott Avenue, and we know exactly where the setbacks, utility upgrades, and plan checks get tight. If you’re weighing an ADU in Stanton, call (866) 403-9834 and we’ll walk you through what your specific lot can actually support.
Why Home Base ADU Builders Is Stanton’s Preferred ADU Builders Company
Most ADU contractors pitch one product. We don’t. Home Base ADU Builders works hands-on with six leading prefab manufacturers – Abodu, Cover, Dvele, Mighty Buildings, Boxabl, and Plant Prefab – plus Tuff Shed conversions on the budget-conscious end. That means when a Stanton homeowner asks us whether their 400-square-foot rear garage should become a prefab studio or a custom JADU with a kitchenette, we’re actually comparing options against their lot, budget, and timeline. Not against our inventory. Neil Bradshaw built this company around that brand-agnostic approach, and it’s why Stanton clients see honest trade-offs instead of a single-vendor sales pitch.
We’ve completed garage conversions and rear-yard ADUs across Stanton’s 90680 zip code. On a rear-alley lot off Beach Boulevard, our crew converted a 1950s detached single-car garage into a JADU and found the original panel was an outdated fuse-style box with an undersized service drop – the inspector flagged it before we could close up walls. We upgraded the service, kept the alley approach and driveway clear to satisfy the setback and parking review, and detailed the roof with Class A materials for the Santa Ana season. The homeowner walked away with a permitted unit without touching the main house footprint. That experience – not a brochure – is what we bring to every Stanton project.
We’re based in Fountain Valley, which puts us about fifteen minutes from most Stanton streets, and we know the local building department’s expectations because we’ve been through them repeatedly. When you call, you get a straight answer about whether your garage qualifies, what the plan check will flag, and what the build will actually cost.
JADU in Stanton
A JADU in Stanton is a junior accessory dwelling unit – a conversion of existing space inside or attached to your home, capped at 500 square feet, that lets you create a small independent living unit without building a detached structure. For Stanton homeowners with a mid-century ranch or cottage, the most common JADU path is converting an attached garage or an enclosed porch, and a typical JADU conversion in Stanton runs $85,000 – $140,000 depending on whether the space needs new plumbing, electrical, or foundation work. Stanton’s own ordinance allows JADUs on most single-family lots, but the catch is that the garage slab, framing, and service panel from a 1950s – 60s build often need upgrades before the inspector will sign off – so plan for those costs up front rather than discovering them mid-project.
JADU Feasibility and Layout in Stanton
Before you commit to a JADU, we look at whether your existing garage or attached space can legally convert under Stanton’s setbacks, your lot coverage, and your property’s specific zoning. On small-lot Stanton homes, the existing garage is usually the only realistic option – and that’s fine, because our JADU designs are built around the existing footprint, not an imagined one. We measure clearances, check the service panel, and tell you what’s realistic for your square footage.
What a JADU Conversion in Stanton Costs and When It’s Worth It
If your goal is housing a family member or generating a modest rental without the cost of new construction, a JADU is usually the right call – typical all-in costs run $85,000 – $140,000 in Stanton versus $180,000 – $320,000 for a detached ADU. The trade-off is space and privacy: JADUs share a wall with the main house and stay under 500 square feet. For most Stanton lots, that’s the smart first step, and it leaves the rear yard intact for future expansion.
ADU Plans in Stanton
ADU Plans in Stanton are the architectural and permit drawings specific to your lot, your existing structures, and Stanton’s municipal ADU ordinance – not a generic plan set downloaded from the internet. Because Stanton is roughly 1.6 square miles and nearly built out, almost every ADU plan here has to work around alley-facing detached garages, tiny setbacks, and existing utility service drops from the 1950s – 60s. A plan set that doesn’t address those constraints gets kicked back at plan check, and that delay costs you weeks. Our ADU Plans for Stanton clients start around $4,500 – $8,500 for a standard garage conversion and typically clear Stanton’s review in four to six weeks when the site work is done correctly up front.
Site Plan and Setback Review
The site plan is where Stanton ADUs live or die. We map the existing garage, the alley approach, the driveway, and the property lines, then verify the conversion against Stanton’s setback and parking requirements before a single drawing goes to the city. On rear-alley lots, keeping the alley clear and the driveway parking intact is non-negotiable – lose that, and the whole project stalls at review.
Structural and Utility Drawings
Older Stanton garages rarely pass structural review on the first look. The 1950s – 60s slab may be unreinforced, the framing undersized, and the electrical service a fuse panel. Our ADU Plans address those realities by specifying slab reinforcement or replacement, shear wall framing, and an upgraded service panel so the plan set matches what the inspector will actually require. That’s the difference between a plan that gets approved and one that gets sent back twice.
Trusted Brands We Service in Stanton
Home Base ADU Builders is equipped to install and service ADUs from Plant Prefab, Abodu, and other leading manufacturers – and we stock the local parts and materials Stanton projects need, from James Hardie fiber-cement siding to electrical panels sized for the service upgrades these older homes require. When you choose a Tuff Shed conversion or a premium Plant Prefab build, you work with one crew that knows the product line and Stanton’s local approval path. That means faster turnaround and fewer callbacks, not a handoff to a subcontractor who’s never pulled a permit in Orange County.
Common ADU Builders Problems We See in Stanton Homes
- Alley-facing garages that fail the setback/parking review. Stanton’s built-out lots leave almost no room for error, so a design that worked in Garden Grove can fail here because the driveway or alley access gets compromised. We check the approach before we draw.
- Mid-century fuse panels and undersized service drops. Inspectors in Stanton frequently flag 1950s – 60s garage electrical panels at rough-in, which stops the job cold. We upgrade the service during the build so the walls close on schedule.
- Garage slabs that aren’t structurally reusable. Many older Stanton garages sit on unreinforced slabs that shift or crack when you convert them to living space. Skipping the slab inspection to save money turns into a five-figure structural fix mid-project.
- Plans that ignore Stanton’s own municipal ordinance. California state law sets the floor, but Stanton’s local rules on setbacks, parking, and garage conversions add layers a generic plan set won’t address. That’s why we prepare ADU Plans specifically for Stanton addresses.
Pricing for ADU Builders in Stanton, CA
Here are the numbers Stanton homeowners actually ask about. A JADU conversion in Stanton typically runs $85,000 – $140,000 depending on whether you need new plumbing, electrical, slab work, or all three. A detached ADU built from a Tuff Shed conversion starts around $180,000, while a premium prefab from Plant Prefab or Abodu with James Hardie exterior finishing lands between $260,000 and $340,000. What moves the price: lot-specific setbacks, whether the existing garage slab is reusable, the service panel upgrade, and the finish level you choose. We give written line-item quotes so you can see exactly what each component costs – no vague categories. Call (866) 403-9834 to schedule a free estimate, and we’ll walk your actual Stanton lot and give you real numbers.
We Also Serve Cities Near Stanton
Stanton’s small footprint means a lot of our clients live right at the city line, but the work we do in Stanton translates directly to neighboring communities. Our ADU Builders team serves Garden Grove, Cypress, Westminster, and Midway City with the same local-permit fluency and garage-conversion expertise we bring to every Stanton project. If you’re a few blocks over the border, the same rules of thumb on setbacks, service upgrades, and 1950s slab conditions usually apply.
Serving Stanton, CA — Our Local Coverage Area
We’re based in the Stanton area and know this community well. Use the map below to see our service coverage — if you’re nearby, we can almost certainly help.
FAQs About ADU Builders in Stanton
Yes, if your detached garage is attached to the main house or conversion space stays within 500 square feet and meets Stanton’s setback and parking rules, a JADU is usually the faster, cheaper path – and we confirm that on a site walk before you pay for plans. If your garage is fully detached, you’re looking at a full ADU instead. Call (866) 403-9834 and we’ll tell you which category your property falls into.
It shouldn’t, if the design keeps the alley approach and driveway clear – but that’s exactly where many Stanton projects get kicked back. Our site plans preserve the existing parking and alley access while placing the unit where the setbacks allow, so call us before you commit to a design that won’t pass.
The three most common flags are outdated fuse panels and undersized electrical service, non-reusable garage slabs and framing, and setbacks that compromise alley or driveway access. We address all three in our ADU Plans and on-site work so the inspection passes without rework, saving you weeks and thousands.
Under current fire-safety codes and Stanton’s specific requirements, any new ADU roof should meet Class A fire ratings – particularly with the Santa Ana wind season getting hotter and drier. We detail roofs with Class A materials on every Stanton project, not as an upsell but because it’s the standard that protects the structure and satisfies the building department.
Yes, and that’s the detail a generic builder overlooks. Stanton layers its own setback, parking, and garage-conversion provisions on top of the state ADU mandate, so what passes in Westminster or Anaheim may not pass here. Our Stanton ADU Plans are drawn to the local ordinance, not the statewide minimum, which is why our permit packages clear faster. Call (866) 403-9834 for a free estimate on your specific project.
Written by Neil Bradshaw, Owner at Home Base ADU Builders. Serving Stanton’s garage conversions, JADU builds, and ADU Plans with the same vetting and hands-on work we bring to every Orange County project.