
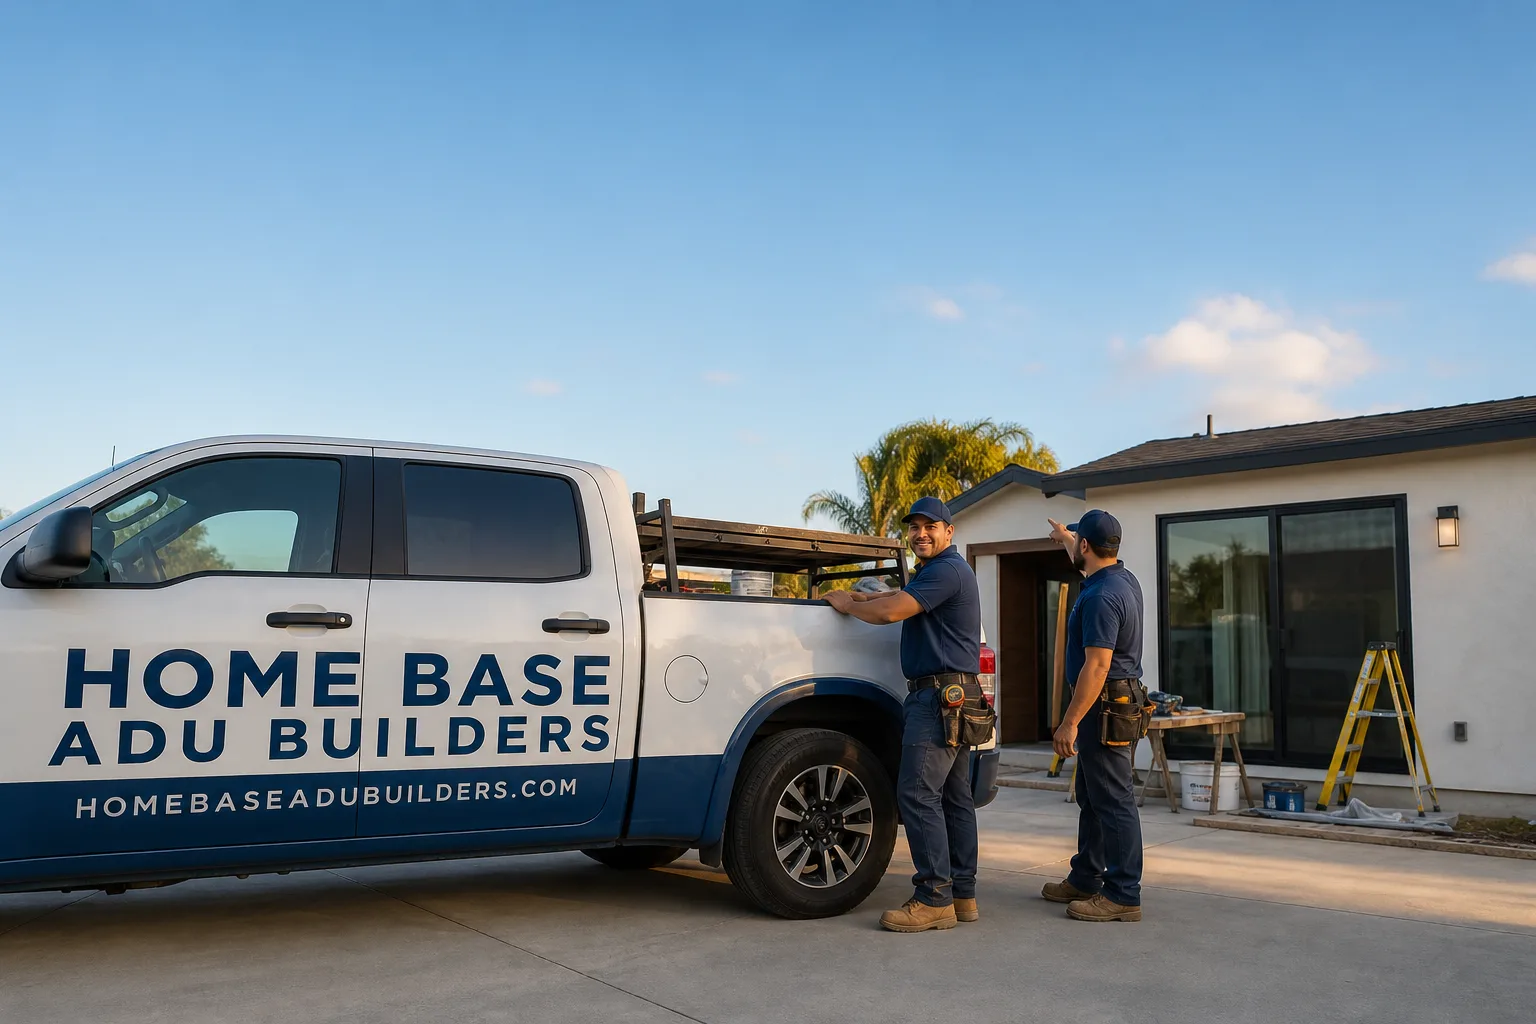
Fast, Reliable ADU Builders Across Garnet
ADU construction in Garnet typically costs between $180,000 and $420,000 depending on whether you convert the detached garage at the rear of your lot or build new from the foundation up. Most projects here take 6 to 11 months from permit submission to final inspection, with wind-load engineering and desert-heat detailing adding real time to the front end. We’re Home Base ADU Builders, and we’ve worked the Garnet market long enough to know that every quote here has to answer two questions before anything else: what’s the wind rating, and how does the structure stay cool in July. Call (866) 403-9834 for a free estimate that includes a real conversation about your lot, your garage, and your wind exposure.
Why Home Base ADU Builders Is Garnet’s Preferred ADU Builders Company
Garnet homeowners keep calling us back because we treat the wind as the first client and the floor plan as the second. Neil Bradshaw has spent years working across Riverside County’s unincorporated desert communities, and he’s built the company around a simple truth: a unit that passes inspection in Palm Springs is not automatically right for Garnet. The wind here doesn’t care about curb appeal. It cares about roof-to-wall ties, window design-pressure ratings, and whether the contractor bothered to run a continuous load path from ridge to slab.
Our ADU Builders team includes project managers who know the 92258 permitting flow, the specific inspectors who review tie schedules, and the timing realities of building through Garnet’s summer heat. We don’t promise speed. We promise a unit that stays attached to its foundation and keeps its windows intact when the gusts come through the pass. That reputation is why homeowners in Garnet refer us to neighbors on adjacent lots and family members planning multi-generational housing down the street.
ADU Contractor in Garnet
An ADU Contractor in Garnet handles the full build: foundation through framing, mechanical, finish, and the compliance documentation your insurer will want. We act as the single contractor on your project, which matters in an unincorporated area like Garnet where coordinating separate subs for electrical, plumbing, and structural work can drag a schedule out by months. Most homeowners call us when they’ve outgrown their single-story home and want a rental unit, a spot for aging parents, or a home office with its own door on a lot that has the room to spare.
For a detached garage conversion in Garnet, you’re looking at $180,000 to $260,000. A new detached ADU on a separate foundation runs $280,000 to $420,000 depending on size, finish level, and whether you choose a prefab path or full custom construction. Wind-load engineering, passive-cooling details, and the higher design-pressure windows this climate demands all factor into those numbers. A cheap quote usually skips the load-path engineering, and that’s exactly what fails first here.
Detached Garage Conversions
The garage at the back of a Garnet lot is frequently the smartest ADU footprint you own, and the most structurally vulnerable. We start every conversion by assessing the existing footing, the roof framing, and the wall-to-foundation connection before we quote a dollar figure. If the garage predates current wind-load code, we engineer a retrofit that ties the roof to the walls and the walls to the slab with a documented connection schedule.
Wind-Load Compliance and Documentation
Garnet sits in a high-desert wind corridor where code minimums don’t tell the whole story. A compliant quote includes a signed structural drawing, a Simpson Strong-Tie or equivalent tie schedule, window and door products with documented design-pressure ratings, and a final packet of inspection sign-offs. We hand you that packet at close-out because we know it becomes the evidence your insurer asks for after a wind event.
ADU Design in Garnet
ADU Design in Garnet starts with orientation and overhangs, not countertops and paint colors. The desert sun here is punishing from late morning through early evening in summer, and a west-facing wall of glass without a deep overhang will turn any 400-square-foot unit into an oven by 3 p.m. We design for passive cooling first: shaded glazing, insulated walls and roof assemblies above code minimum, window placement that catches the evening breeze, and exterior materials that reflect rather than absorb heat.
Design also has to follow the wind. A floor plan that looks great on paper fails in Garnet if the roof-to-wall connection hasn’t been engineered for the uplift and lateral forces this microclimate produces. We work with homeowners on layouts that fit the existing garage footprint or the buildable area of a generous lot, then hand the drawing to a structural engineer who knows this specific wind zone. Expect design and engineering to run $12,000 to $25,000 on a typical Garnet project before construction begins.
Passive Cooling and Shading
We recommend insulated wall assemblies, low-E windows with high solar-heat-gain-coefficient performance, and roof overhangs sized for Garnet’s sun angles. These aren’t upgrades for show. They’re the difference between a unit that cools passively until mid-morning and one that runs the AC from June through September.
Design-Pressure Window Selection
Not all windows sold in California meet the ratings Garnet’s wind exposure demands. We specify windows with design-pressure ratings appropriate for the exposure category of your specific site, and we keep the manufacturer’s rating labels in your compliance packet. A window that meets base code in Riverside may not be the window that keeps its glass in its frame during a Garnet wind event.
Trusted Brands We Service in Garnet
We compare prefab manufacturers honestly because we work hands-on with several, not just one. For Garnet homeowners looking at a faster build path, we regularly work with Boxabl, Plant Prefab, and Mighty Buildings units, and we know which of their standard window and cladding packages meet the higher design-pressure demands of the local wind zone. For budget-driven projects, a Tuff Shed-based conversion can be a viable entry point when a garage isn’t present. We also finish exteriors in James Hardie fiber-cement on nearly every project here because it holds up to desert UV and wind-driven grit better than vinyl or wood. If your prefab choice needs upgraded windows or additional structural ties for Garnet, we’ll tell you before you sign a factory order. That’s the advantage of working with a Garnet contractor who isn’t married to one manufacturer’s stock spec.
Common ADU Builders Problems We See in Garnet Homes
- Under-tied roof-to-wall connections on older garages. The mid-century detached garages common across Garnet were built before modern wind-load code, and their top plates were never engineered for uplift. We open the walls, add the connection hardware, and document every tie before we close them back up.
- Windows and doors rated only to base California code minimums. Garnet’s wind exposure demands higher design-pressure ratings than a standard coastal or valley window provides. We see this failure point constantly in bids from contractors who price the same window package they’d use in Riverside.
- West-facing glass with no shading strategy. The afternoon sun in Garnet is relentless, and a poorly oriented ADU with large west-facing windows will overheat daily from May through October. Passive cooling has to be designed in, not added later as window film and regret.
- Missing compliance documentation. When an insurer asks for tie schedules, window rating labels, and inspection sign-offs after a wind or fire claim, homeowners who chose the cheap quote often can’t produce them. We build the paperwork into the process so you have it before you need it.
Pricing for ADU Builders in Garnet, CA
A detached garage conversion in Garnet runs $180,000 to $260,000 all-in, including engineering, permits, construction, and finish. A new detached ADU on its own foundation starts around $280,000 and reaches $420,000 for a two-bedroom unit with premium finishes. Design and engineering sit at $12,000 to $25,000 depending on site conditions and wind exposure. The factors that move your number in Garnet: whether a structural retrofit of an existing garage is needed, how much glazing you want and which direction it faces, and whether you choose a prefab unit or full custom framing. We provide written line-item quotes and walk every Garnet homeowner through exactly where the money goes. Call (866) 403-9834 for a free estimate on your specific lot.
We Also Serve Cities Near Garnet
Home Base ADU Builders works throughout the upper Coachella Valley and the high-desert communities that surround it. If you’re in Desert Edge, Desert Hot Springs, Palm Springs, or Morongo Valley, we bring the same wind-load engineering and desert-climate design approach to projects there that we apply every day in Garnet. Each community has its own microclimate, and we build accordingly.
Serving Garnet, CA — Our Local Coverage Area
We’re based in the Garnet area and know this community well. Use the map below to see our service coverage — if you’re nearby, we can almost certainly help.
FAQs About ADU Builders in Garnet
Garnet sits in a high-desert wind corridor where structures need to be engineered for higher uplift and lateral loads than base California code assumes for most inland locations. The exact design wind speed for your specific address depends on site exposure and elevation, but a compliant design includes a continuous load path with documented roof-to-wall and wall-to-foundation connections, typically using hardware like Simpson Strong-Tie connectors specified on a signed structural drawing. Cheap quotes skip the engineering and the hardware, and the structure fails at exactly the points those connections were supposed to protect. Call (866) 403-9834 and we’ll review your site’s wind exposure with you directly.
We select windows on a project-by-project basis from manufacturers whose products carry documented design-pressure ratings appropriate for Garnet’s wind zone, and we retain the rating labels in your compliance packet. The key is not brand name but the rated performance class: you need windows tested and labeled for the exposure category of your specific lot, not a builder-grade unit that meets minimum code for a protected inland site. We’ve specified upgraded window packages on nearly every Garnet project we’ve built because the standard packages most contractors quote simply aren’t rated for the load this area produces. We’ll show you the rating labels before you pay for the windows.
Documented compliance matters most after a claim. When a windstorm damages an ADU in Garnet, insurers routinely ask for evidence that the structure met the wind-load requirements for its location: tie schedules, structural drawings, window rating labels, inspection sign-offs. If you can’t produce them, the insurer may argue the damage resulted from an under-built structure rather than a covered weather event. We build the documentation packet as part of every project and hand it to you at close-out. It’s the thing a cheap quote almost never includes.
On many Garnet lots, the detached garage at the rear is the only structure with an existing foundation, setback-compliant placement, and enough separation from the main house to work as a private ADU without major site work. What makes it preferred also makes it wind-exposed: it’s the structure that absorbs the full force of desert gusts without the windbreak of the main house in front of it. That means a conversion here isn’t just drywall and flooring; it requires a roof-to-wall connection retrofit, upgraded window ratings, and possibly foundation verification before finish work begins. We engineer the garage conversion for its actual exposure, not its past life as a parking space. For a detailed assessment of your specific garage, call (866) 403-9834.
A compliant quote names the structural engineer, includes a signed drawing with a specified continuous load path, lists the exact window and door products with their design-pressure ratings, and provides a written line-item for the tie hardware and the compliance documentation packet. A cheap quote typically shows framing, drywall, paint, and a lumped number for “engineering” that no one can point to later. In Garnet, the difference between those two quotes is the difference between a unit that passes inspection with documentation in hand and a unit that becomes an insurance argument after the first big wind. We give you the line items, the brand names, and the paperwork. Estimates are free: call (866) 403-9834.
Written by Neil Bradshaw, Owner at Home Base ADU Builders, serving Garnet and the surrounding desert communities.