
ADU Company in La Verne, CA
Kitchen remodeling in La Verne usually means working inside a 1920s – 1960s bungalow or ranch where the original footprint was never designed for modern appliances, ventilation, or the way families actually cook now. Those older homes along the historic blocks near the University of La Verne and the Old Town core often carry galvanized plumbing, early 100-amp panels, and load-bearing walls that require a remodeler who thinks like a structural contractor, not a cabinet installer. Home Base ADU Builders has served La Verne since 2016, and we approach every kitchen here with the same scrutiny we’d give an ADU foundation: check what’s behind the walls before we promise what goes in front of them. Call (866) 403-9834 to talk through your kitchen.
Why La Verne Homes Are Different
La Verne was incorporated in 1906, and a large share of the 91750 parcels are pre-1960 single-family homes on generous lots. The difference between remodeling here and remodeling in a newer Inland Empire tract is what you find when you open a wall. Knob-and-tube wiring is common, cast-iron drain lines are at the end of their service life, and shallow sewer laterals often need upgrading before a building inspector will sign off on a new dwelling unit or a substantially reconfigured kitchen. None of this is a surprise to us. It’s the normal starting point for most La Verne jobs.
The city sits at the base of the San Gabriel Mountains, so summers are hot and dry, and Santa Ana wind events push dust and debris against exterior walls. Kitchens here benefit from real ventilation, not just a recirculating hood, and from materials that hold up when the temperature swings. Homes in the foothill-facing edge of town also warrant fire-resistant exterior choices, which is one reason we use James Hardie fiber-cement products on any exterior work tied to a kitchen or ADU addition.
What makes La Verne genuinely distinct, though, is the way lots were platted a century ago. Detached garages sit far back on deep lots, driveways are narrow, and the house itself is often single-story with a compact original kitchen. Homeowners who want a larger kitchen frequently combine the remodel with a garage conversion or a small rear addition, which pulls permitting and foundation work into the same project. That’s the part most kitchen-only contractors don’t handle well here. We do, because ADU construction and kitchen remodeling share the same structural realities in this city.
Our Main La Verne Services
Most La Verne homeowners reach us for one of two reasons: they want to add a legal dwelling unit behind or above an aging house, or they want to update a bathroom in a home whose plumbing predates modern code. Both jobs demand the same local knowledge of La Verne’s housing stock, permit office, and lot patterns.
ADU Builders in La Verne
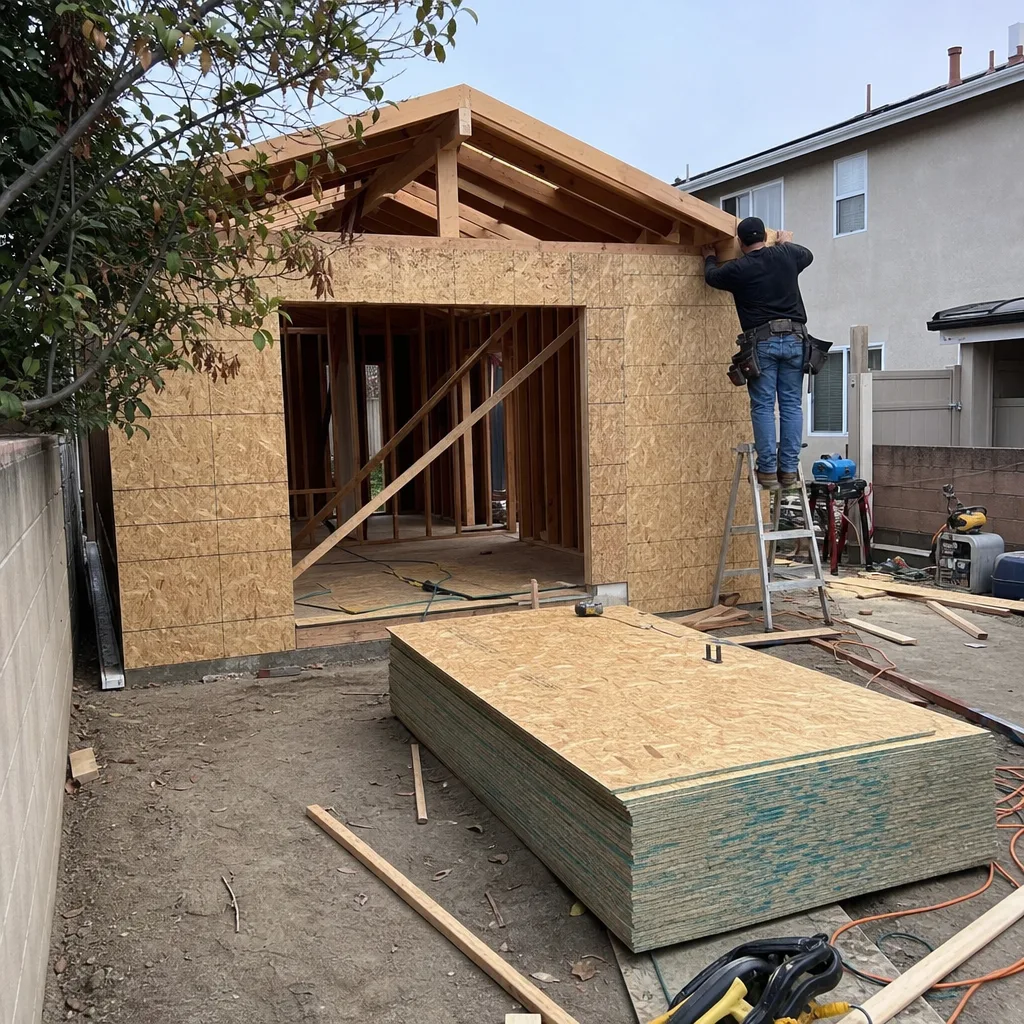
La Verne’s older lots are actually a strong fit for ADUs, but rarely for the simple backyard-prefab route you see in newer tracts. The typical project here is a garage conversion plus a small addition, or a detached unit that has to work around shallow lot depths, alley access, and design-review scrutiny in the historic core. Around the University of La Verne, we see a lot of rental-oriented units where parking, separate metering, and quiet egress matter as much as square footage. We match homeowners to the right build path, from Tuff Shed conversions to architect-designed prefabs like Cover and Dvele. Read the full city breakdown on our ADU Builders in La Verne page.
Bathroom Remodeling in La Verne
Bathrooms in La Verne’s 1920s – 1950s homes are small, often with original cast-iron stacks and floor joists that have settled over 70-plus years. A straightforward cosmetic refresh can turn into a subfloor and drain-line replacement once the tile comes up, which is exactly why we quote bathrooms here with a structural allowance, not a flat cosmetic number. Because we also build ADUs, we’re already set up to handle plumbing rough-ins and venting changes without bringing in a separate subcontractor who has never seen this era of construction. Details are on the Bathroom Remodeling in La Verne page.
What happens when you call
- 1
A real person answersNo phone trees — you reach a local pro.
- 2
You get an upfront price rangeHonest numbers before anyone is dispatched.
- 3
A background-checked tech heads outLicensed & insured, dispatched right away.
- 4
You approve before work beginsNothing starts until you say go.
Kitchen Remodeling in La Verne
Kitchen remodeling in La Verne is as much about correcting a century of housing decisions as it is about new cabinets and counters. Homes in the Old Town core and the blocks near the University of La Verne were built long before open-concept floor plans, 36-inch ranges, and vented hoods existed, so the work often requires moving a load-bearing wall, upgrading a 100-amp panel, and replacing galvanized supply lines before a single finish material goes in. The upside is that these older La Verne kitchens are usually on generous lots, which gives us room to expand outward where the foundation allows. Our Kitchen Remodeling work is built around that reality, and we price it honestly from the first walkthrough.
Full Gut and Reconfiguration
Signs you need it
Your kitchen footprint can’t fit modern appliances, the sink wall backs up to a wet bar or laundry that never made sense, or you’re opening the room to a dining area for the first time.
What it costs in La Verne
Full kitchen reconfigurations in La Verne typically run $60,000 – $95,000 when walls, plumbing, and electrical move, with custom builds exceeding $120,000.
How we do it
We start with a structural and systems audit of the existing kitchen, then design the new footprint around the home’s original load path and La Verne permit requirements before demolition begins.
Cabinet and Counter Refresh
Signs you need it
The layout works but the cabinets are delaminating, drawers don’t slide, and the counters are worn laminate from the 1980s or cracked tile from the original build.
What it costs in La Verne
A cabinet-and-counter refresh in La Verne runs $22,000 – $50,000 for mid-tier materials, with higher-end jobs at $60,000 – $85,000 depending on custom millwork and stone.
How we do it
We measure the existing footprint, order cabinets and counters sized to the actual space, and install in sequence so the kitchen stays partially usable during the refresh.
What Kitchen Remodeling Costs in La Verne
| Item | Typical range in La Verne |
|---|---|
| Cabinet and counter refresh | $22,000 – $50,000 |
| Full gut and reconfiguration | $60,000 – $95,000 |
| Custom or expanded kitchen | $120,000+ |
How long does a kitchen remodel take in La Verne?
A cabinet-only refresh runs 3 – 5 weeks. A full reconfiguration runs 8 – 14 weeks in La Verne, often longer when we’re also replacing knob-and-tube wiring or old drain lines that the inspector flags. Call (866) 403-9834 for a timeline based on your specific house.
Will the price change once work starts?
Not unless we find something the wall was hiding, like rotted framing or an old sewer line. We walk you through any discovery before we touch it, and you approve the change order before we proceed. Fixed pricing with no surprise change orders is how we operate in La Verne.
Brands We Service in La Verne
We work hands-on with several prefab manufacturers, including Boxabl, Plant Prefab, and Tuff Shed for budget-driven conversions, and we incorporate James Hardie fiber-cement exteriors on most La Verne builds. One contractor from foundation to finished kitchen means you’re not coordinating between a prefab factory, a site crew, and a tile installer. See our brands for the full comparison.
Pricing for ADU Company in La Verne, CA
| Service | Typical range in La Verne |
|---|---|
| Bathroom remodel (standard) | $18,000 – $40,000 |
| Bathroom remodel (mid-range) | $35,000 – $60,000 |
| Bathroom remodel (upmarket) | $60,000 – $100,000+ |
| Kitchen cabinet and counter refresh | $22,000 – $50,000 |
| Kitchen full gut and reconfiguration | $60,000 – $95,000 |
| Kitchen custom or expanded | $120,000+ |
| ADU garage conversion | $120,000 – $250,000 |
| ADU detached new build (standard) | $350,000 – $550,000 |
| ADU prefab (non-panelized) | $250,000 – $450,000 |
| ADU detached new build (premium) | $550,000 – $700,000+ |
Prices in La Verne push higher when the house needs a service panel upgrade, a sewer lateral replacement, or new shear wall anchoring to meet current seismic code, all of which are common in pre-1960 homes. Every estimate we write is a line-item, fixed-price quote, and we don’t change the number after we sign unless you change the scope.
Neighborhoods We Serve in La Verne
We work across all of La Verne’s 91750 zip code, from the historic Old Town core and the blocks around the University of La Verne to the 1960s – 1980s tract homes toward the east side and the foothill-adjacent streets near the base of the San Gabriels. Each pocket has its own mix of lot depth, foundation type, and permit history, and we know which questions the city will ask before we submit plans.
- Old Town La Verne historic district
- University of La Verne area
- Foothill-adjacent streets north of Foothill Boulevard
- East La Verne mid-century tracts
- Live Oak and surrounding residential streets
We can usually get a site walk scheduled within a few business days anywhere in La Verne.
Service Area – Cities Near La Verne
Home Base ADU Builders also works throughout the eastern San Gabriel Valley and the adjacent Inland Empire foothill cities. If you’re in Claremont, CA, Pomona, CA, Montclair, CA, or Upland, CA, we can bring the same team and the same straight-line pricing to your project. Each city has its own permit quirks, but the housing stock and the work are familiar to us.
Serving La Verne, CA — Our Local Coverage Area
We’re based in the La Verne area and know this community well. Use the map below to see our service coverage — if you’re nearby, we can almost certainly help.
FAQs About ADU Company in La Verne
Yes. Every ADU, kitchen, and bathroom project we run in La Verne goes through the city’s building and planning process with permits in place and inspections passed. We handle the paperwork, the plan submittals, and the corrections, and we don’t start construction without an approved permit set.
Most La Verne projects get a site walk within a few business days of your call, and we can usually submit plans within 2 – 4 weeks after we have measured the house and confirmed the scope. Larger ADU projects move at the city’s plan-check pace, not ours, so call (866) 403-9834 to get a realistic start window for your specific job.
That’s most of the homes we work on here. We bring the right licensed trades for panel upgrades, re-piping, and drain-line replacement as part of the same contract, so you’re not hiring and scheduling separate contractors. It’s built into our quote, not a surprise line item.
What happens when you call
- 1A real person answersNo phone trees — talk to a local adu pro.
- 2You get an upfront price rangeHonest numbers before anyone is dispatched. No surprises.
- 3We come out and measureLicensed & insured, at a time that suits you — the visit and the quote are both free.
- 4You get the price in writingLine-itemed, yours to keep, and nothing starts until you say go.
What La Verne Customers Say
"Sound insulation between the unit and the main house is better than I expected. You genuinely cannot hear the tenant."
— Luis Garcia"Unit came out great and the tenant is happy. The timeline ran long, largely because of how slow the city was on plan check, though a couple of the delays were scheduling on their end."
— Robert Hayes"Detached unit in the back yard. Utilities trenched, separate meter, and it passed final on the first inspection."
— Colleen Pruitt