
ADU Company in Placentia, CA
Kitchen remodeling in Placentia usually means working inside a 1950s or 1960s tract home where the original layout, plumbing, and electrical were never designed for how families cook and gather today. Most of these kitchens are galley-style or closed off from the living area, with dated electrical panels and plumbing that needs real attention before cabinets and counters go in. Home Base ADU Builders has served Placentia since 2016, and we approach every kitchen here with the same question: what does this house actually need before the finishes go on? Call (866) 403-9834 to talk through your Placentia kitchen.
Why Placentia Homes Are Different
Placentia’s housing stock is dominated by 1950s – 1970s single-story tract homes: stucco over wood frame, slab-on-grade foundations, low-pitch gable or hip roofs, and detached or attached two-car garages on modest lots. Many of these homes are still in original condition. That means older electrical panels, cast iron or galvanized plumbing, and minimal clearance along side yards. When we open up a Placentia kitchen or plan an ADU behind one of these houses, we’re almost always dealing with a panel that needs upgrading and a slab floor that makes moving plumbing lines a real cost decision rather than a simple reroute.
The climate shapes the work too. Placentia sits in the semi-arid Santa Ana River basin. Summers bring hot, dry Santa Ana winds, and winters are mild and nearly frost-free. Cooling loads matter more than heating, so any ADU or kitchen addition needs shade planning, proper window orientation, and an HVAC approach that keeps a small space comfortable through August and September. The long dry season also means exterior details – stucco flashing, roof transitions, Hardie siding laps – have to be right when the winter rains do come.
And the big one: Placentia is an older, largely built-out suburb. The ADU opportunity here is almost entirely garage conversions and rear-yard infill behind mid-century single-story homes – not the large two-story detached ADUs common in newer inland cities. Because lots are modest and most homes already have a detached two-car garage facing an alley or side drive, the practical ADU path in Placentia is converting or replacing that existing garage rather than stacking new square footage. We’ll come back to that throughout this page because it changes everything about cost, design, and timeline.
Our Main Placentia Services
Most homeowners who call us in Placentia are weighing two projects: adding a dwelling unit to their lot, or upgrading the interior spaces they already have. Here’s how each works in this city.
ADU Builders in Placentia
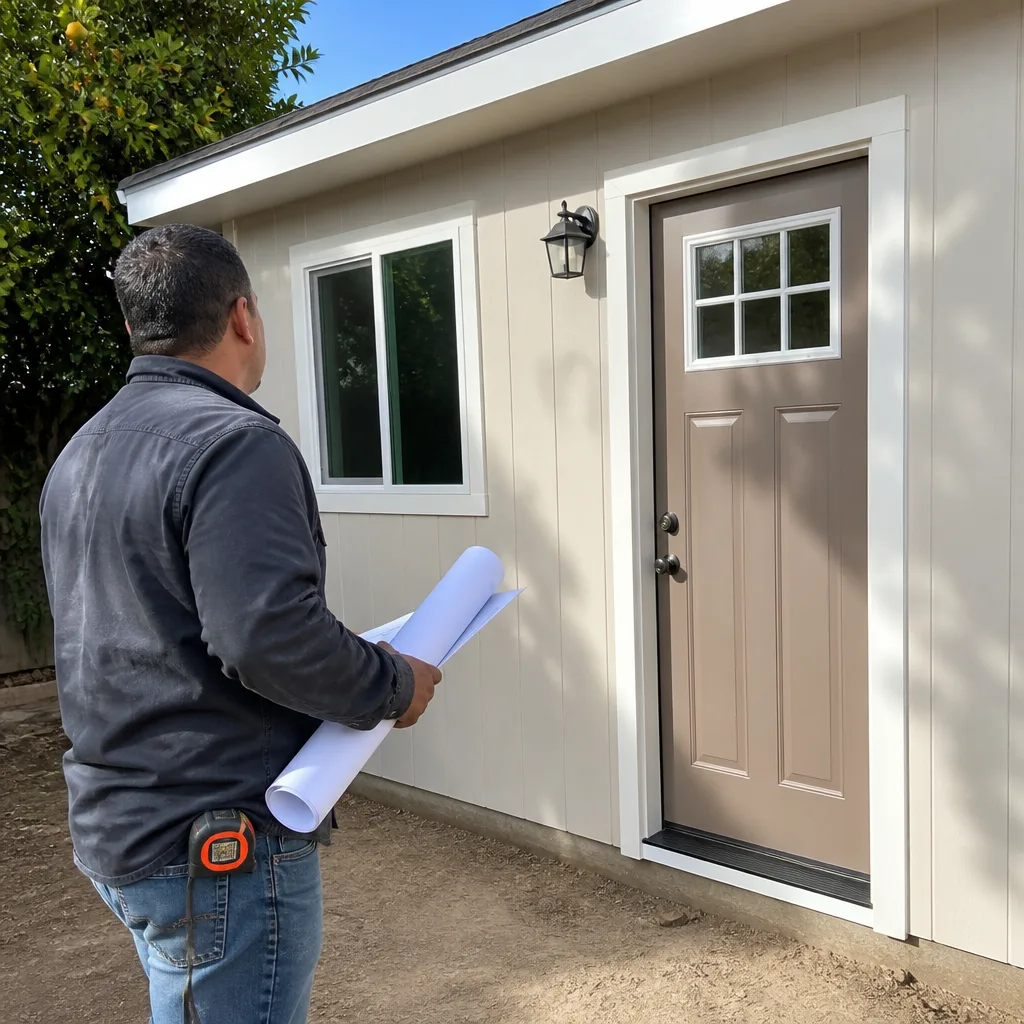
Placentia’s older tracts were laid out around alley-facing detached garages, and those garages are usually the smartest ADU site on the property. The catch is that many sit right at or inside rear and side setback lines, so the first surprise on most jobs is discovering the existing garage is non-conforming and the ADU has to be designed around that footprint rather than expanded. We handle that constraint every day – matching you to a prefab or custom path that fits the existing slab and roofline. From Tuff Shed conversions to Dvele and Boxabl prefabs, we’ve built across the full spectrum in Placentia. ADU Builders in Placentia covers the full process, permit realities, and brand comparisons for this city.
Bathroom Remodeling in Placentia
Bathrooms in Placentia’s mid-century homes are small – typically a 5×8 hall bath or a cramped primary bath with original cast iron stacks. Slab-on-grade construction means moving a toilet or shower drain requires cutting concrete, so we plan layouts around keeping the wet wall where it is whenever possible. That keeps a remodel affordable instead of turning it into a foundation project. We also commonly update the bathroom to share wall space or plumbing with a planned ADU or kitchen work, which reduces total cost across both projects. Bathroom Remodeling in Placentia walks through what a typical bathroom job looks like in these homes.
What happens when you call
- 1
A real person answersNo phone trees — you reach a local pro.
- 2
You get an upfront price rangeHonest numbers before anyone is dispatched.
- 3
A background-checked tech heads outLicensed & insured, dispatched right away.
- 4
You approve before work beginsNothing starts until you say go.
Kitchen Remodeling in Placentia
Kitchen remodeling in Placentia means working with a home built before open-concept floor plans existed. The kitchens are often closed off, tight on counter space, and wired for a different era of appliances. Because most of these houses sit on slab foundations, moving plumbing is a budget decision, not an afterthought, and the hot Santa Ana summers mean ventilation and cooling have to be planned from the start. We approach every Placentia kitchen as a full systems project – panel, plumbing, layout, ventilation, finishes – so the result works for decades, not just for the photo. Kitchen Remodeling is our full service line for this work.
Full Kitchen Gut and Redesign
Signs you need it
Your Placentia kitchen has original cabinets, a layout that traps traffic, and outlets that can’t handle a modern appliance load.
What it costs in Placentia
A full kitchen gut and redesign in Placentia typically runs $45,000 – $85,000 depending on layout changes, appliance level, and finish selections.
How we do it
We demo to studs (not down to slab unless plumbing moves require it), upgrade or replace the electrical panel and circuits, rework the layout, install new cabinets and counters, and finish with James Hardie exterior materials where the remodel touches an outer wall.
Mid-Range Kitchen Update
Signs you need it
Your kitchen functions but looks tired – worn laminate counters, dated cabinet faces, and a layout that’s fine but not great.
What it costs in Placentia
A mid-range kitchen update in Placentia typically lands between $25,000 and $45,000, covering cabinet refacing or replacement, new counters, a tile backsplash, and updated lighting.
How we do it
We keep the existing footprint, refresh or replace cabinet boxes and doors, install new countertops and a tile backsplash, and swap dated light fixtures and outlets for code-compliant options.
Kitchen Refresh (Entry-Level)
Signs you need it
The bones of the kitchen are good, but the surfaces, paint, and fixtures are dragging the whole house down.
What it costs in Placentia
An entry-level kitchen refresh in Placentia usually runs $15,000 – $25,000: paint, hardware, a new sink and faucet, a tile backsplash, and light fixtures.
How we do it
We repaint cabinets and walls, replace hardware, swap the sink and faucet, add a backsplash, and update lighting – all without touching the layout or structural systems.
What Kitchen Remodeling Costs in Placentia
| Item | Typical range in Placentia |
|---|---|
| Kitchen refresh (entry-level) | $15,000 – $25,000 |
| Mid-range kitchen update | $25,000 – $45,000 |
| Full kitchen gut and redesign | $45,000 – $85,000 |
What pushes a Placentia kitchen toward the top of those ranges? Moving plumbing on a slab foundation, upgrading a 1960s electrical panel, and opening load-bearing walls are the three big ones. We quote these as line items so you can decide with real numbers instead of surprises.
How long does a kitchen remodel take in Placentia?
A mid-range kitchen remodel in Placentia typically takes 4 to 8 weeks from demo to final walkthrough. Full gut jobs with structural or plumbing changes run 8 to 12 weeks. Permitting with the City of Placentia usually adds 2 to 4 weeks before work starts, and we handle that filing for you.
Will the price change once work starts?
Only if we find something hidden – and in Placentia’s older homes, that’s usually outdated wiring or cast iron drains inside a wall. We write change orders as clear line items before any extra work begins, so you approve every dollar. Call (866) 403-9834 for a fixed-price estimate on your Placentia kitchen.
Brands We Service in Placentia
We work hands-on with prefab ADU brands including Boxabl, Plant Prefab, and Tuff Shed, and we finish exteriors with James Hardie fiber cement. Because we’re not tied to one manufacturer, we match the brand to your Placentia lot, setback constraints, and budget. See our brands page for a full comparison.
Pricing for ADU Company in Placentia, CA
| Service | Typical range in Placentia |
|---|---|
| Tuff Shed-based ADU conversion (entry-level) | $120,000 – $180,000 |
| Detached garage conversion ADU | $180,000 – $350,000 |
| Two-story detached ADU (prefab or custom) | $350,000 – $550,000 |
| Dvele or Cover architect-designed prefab | $450,000 – $650,000+ |
| Kitchen refresh (entry-level) | $15,000 – $25,000 |
| Mid-range kitchen update | $25,000 – $45,000 |
| Full kitchen gut and redesign | $45,000 – $85,000 |
| Bathroom remodel (small hall bath) | $18,000 – $32,000 |
| Bathroom remodel (primary with shower) | $30,000 – $55,000 |
In Placentia, the two biggest price drivers for ADUs are non-conforming garage setbacks and the need for an electrical panel upgrade before any new dwelling connects. For kitchens, moving plumbing across a slab floor is the single largest cost swing. Every estimate leaves our office as a fixed-price, line-item quote – no change orders unless you approve them first.
Neighborhoods We Serve in Placentia
We work across all of Placentia’s ZIP codes, 92870 and 92871, and the neighborhoods below are where we’re most often parked for estimates and inspections. Most of our Placentia clients see us on site for the first consultation within a few days of calling.
- Old Town Placentia
- Atwood
- Placentia Village Estates
- Golden Hills
- Tri-City Park area
Service Area – Cities Near Placentia
We regularly cross city lines for clients in Brea, CA and Anaheim, CA, where similar mid-century housing stock means the same slab-foundation and panel-upgrade realities. We also serve Fullerton, CA and Yorba Linda, CA, each with its own setback and permit quirks. If you’re on a Placentia border street, call and we’ll let you know which city’s rules apply to your job.
Serving Placentia, CA — Our Local Coverage Area
We’re based in the Placentia area and know this community well. Use the map below to see our service coverage — if you’re nearby, we can almost certainly help.
FAQs About ADU Company in Placentia
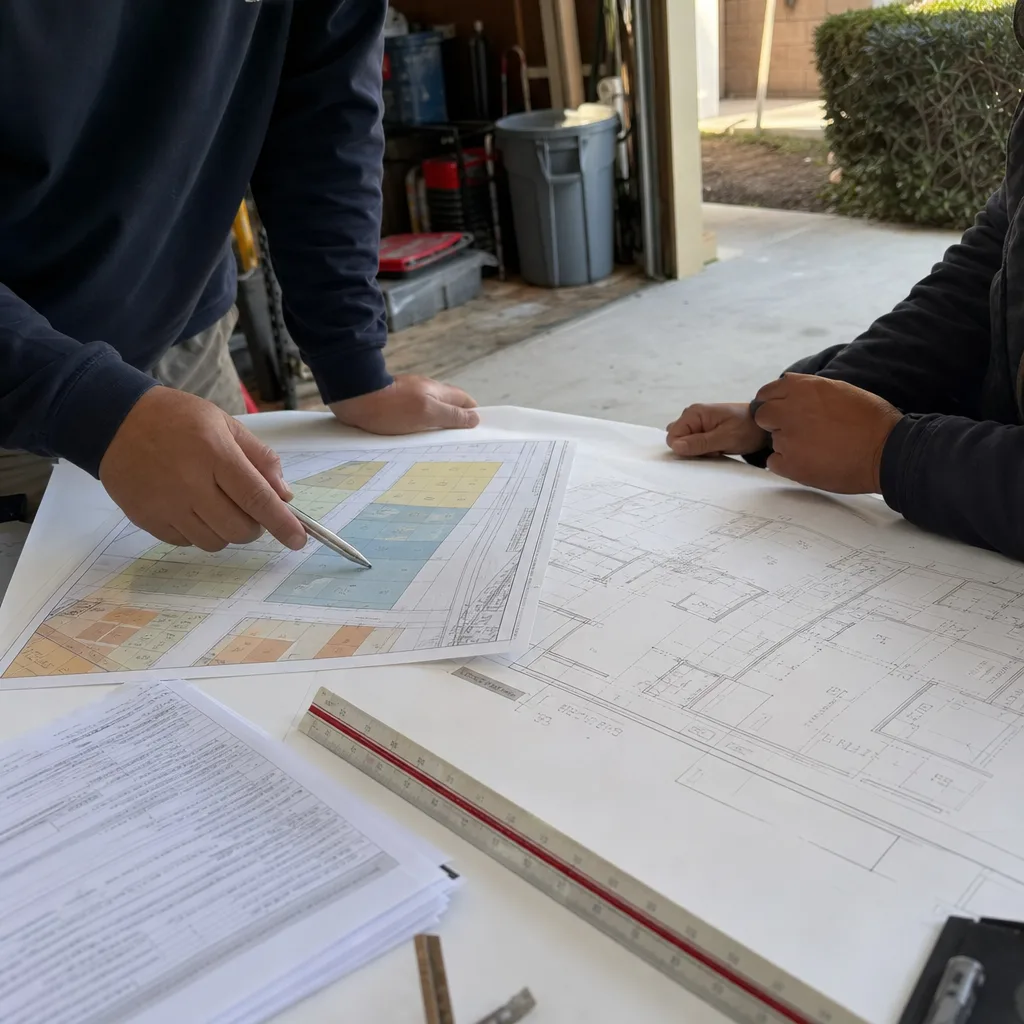
Yes. We prepare and file the full permit package with the City of Placentia and manage plan checks, corrections, and inspections through final sign-off. For ADUs, that includes verifying the existing garage footprint against current setback rules before we commit to a design. For kitchens and bathrooms, we pull the electrical, plumbing, and building permits as one package.
After you approve a quote and we file permits, plan check in Placentia typically runs 2 to 4 weeks for a kitchen or bathroom remodel and 6 to 12 weeks for an ADU. Material ordering happens during plan check so we’re ready to start demo as soon as the permit is issued. We’ll give you a start date in writing before any deposit is due.
Some Placentia neighborhoods – particularly newer pockets and townhome communities – have HOAs with their own design review steps for exterior work and ADUs. We review the HOA’s architectural guidelines as part of your estimate and coordinate the submittal, but the homeowner remains the point of contact with the HOA board. It adds time, not necessarily cost.
If you’re weighing a kitchen remodel, bathroom update, or an ADU on your Placentia lot, the next step is a conversation. We’ll walk the property, measure the existing garage or kitchen, and give you a fixed-price estimate with real numbers. Call (866) 403-9834 to schedule your free estimate in Placentia.
What happens when you call
- 1A real person answersNo phone trees — talk to a local adu pro.
- 2You get an upfront price rangeHonest numbers before anyone is dispatched. No surprises.
- 3We come out and measureLicensed & insured, at a time that suits you — the visit and the quote are both free.
- 4You get the price in writingLine-itemed, yours to keep, and nothing starts until you say go.
What Placentia Customers Say
"Detached unit in the back yard. Utilities trenched, separate meter, and it passed final on the first inspection."
— Colleen Pruitt"Knew the local setback and parking rules cold, which saved us from designing something that would never have been approved."
— Priya Mehta"Sound insulation between the unit and the main house is better than I expected. You genuinely cannot hear the tenant."
— Luis Garcia