
ADU Company in Orange, CA
Kitchen remodeling in Orange means working inside homes built anywhere from 1920 to 1975, where the original footprint usually fights you before you’ve even picked a cabinet line. We plan around 8-foot ceilings in Old Towne bungalows, galley layouts in east-side ranch tracts, and Santa Ana wind days when heat pours through old windows and makes a poorly insulated kitchen unbearable. Home Base ADU Builders handles the full remodel, from load-bearing wall removal to final trim, and we’ve done it across Orange since 2016. Call (866) 403-9834 to talk through what your kitchen actually needs.
Why Orange Homes Are Different
Orange isn’t one housing type – it’s two very different cities sharing the same ZIP codes. Old Towne, centered around the Plaza, holds pre-1950s Craftsman bungalows and Spanish revival homes, many under Mills Act historic review. East of the 55 and north of Chapman, you get 1950s and 1960s single-story ranch tracts with wide lots, alley access, and detached garages that make backyard ADUs practical. Those two housing stocks create two different remodel paths. A 1927 kitchen off Palm Avenue likely has plaster walls, a nonconforming stairwell, and no dedicated venting. A 1964 kitchen near El Modena might have original slab flooring and a load-bearing wall running straight through where a modern island should go. Climate matters too. Santa Ana wind events push hot, dry air through Orange for days at a time, and kitchens with west-facing windows or no range hood become miserable fast. We spec insulation and ventilation for those specific days, not for a generic Southern California average.
Our Main Orange Services
Most Orange homeowners call us about two things: adding an ADU to a lot that didn’t anticipate one, or bringing a dated bathroom up to how the rest of the house lives now. Both jobs are shaped by Orange’s housing age and the city’s permit path.
ADU Builders in Orange
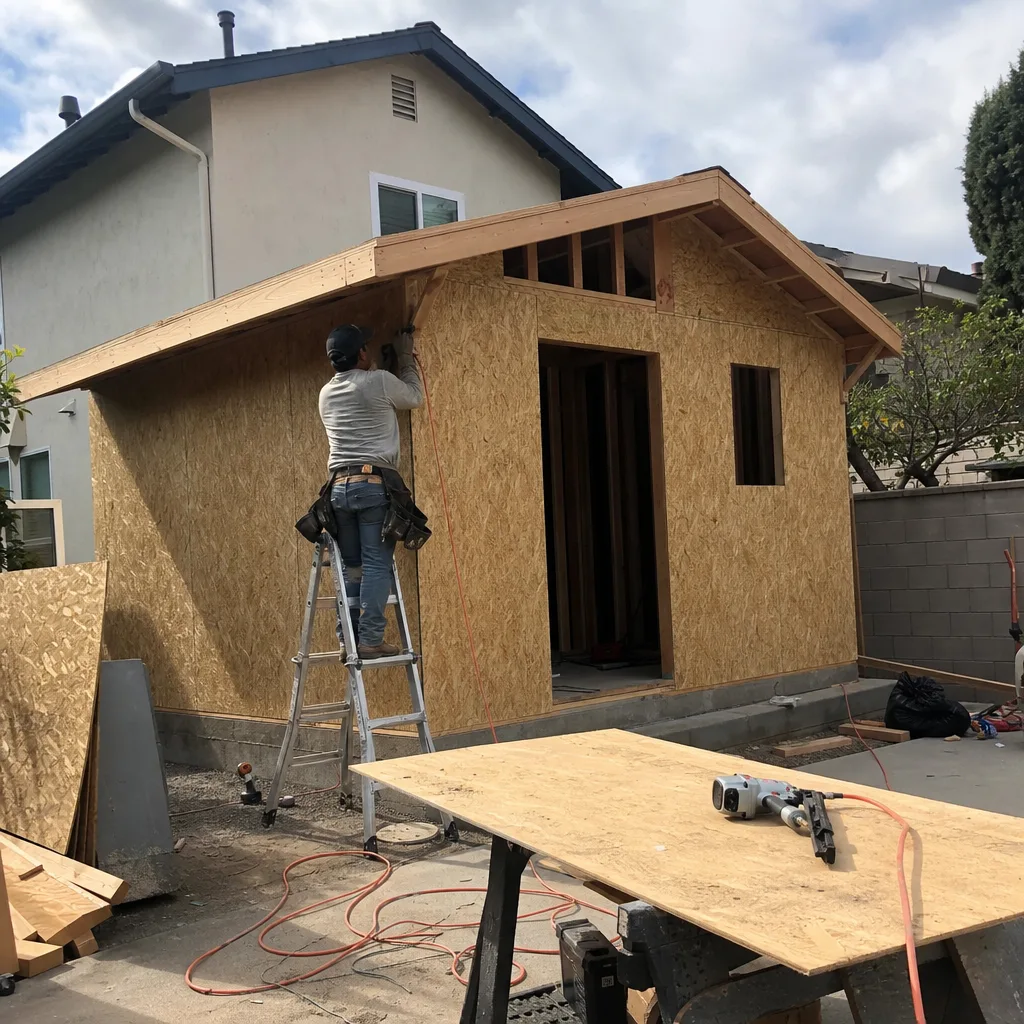
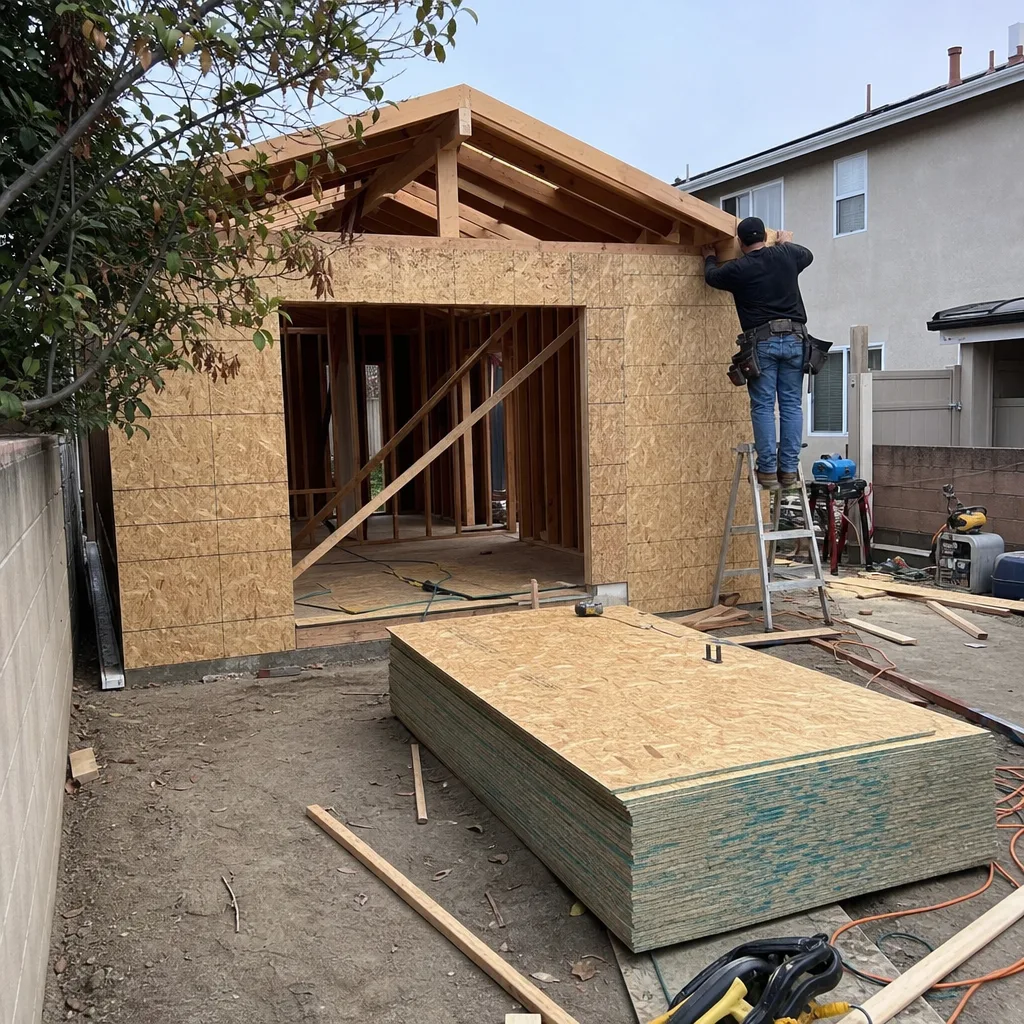
Backyard units in Orange split along the same line as the housing itself. In Old Towne, the job is usually converting a nonconforming detached garage sitting at the rear property line, which triggers historic review but often avoids pouring a new foundation. East of the 55, homeowners have room for a new detached slab and the full prefab route. We’ve matched Orange lots to Tuff Shed conversions, Plant Prefab detached studios, and Abodu units where speed matters. The right answer depends on your lot shape, your rear setback, and whether your garage is even structurally worth saving. See how these play out on ADU Builders in Orange.
Bathroom Remodeling in Orange
Orange bathrooms from the 1950s and 60s are small – 5-by-8 foot footprints are common in east-side ranch tracts – and many sit on original cast iron drain lines that need real attention before tile goes down. In Old Towne, we regularly see bathrooms shoehorned into former porch space, which means awkward window placement and floor transitions. We handle full gut renovations, layout flips within the existing footprint, and water-damage repair from decades-old supply lines. James Hardie cement board goes into every wet wall because Orange’s dry heat and occasional heavy storm days punish cheap substrates. Read more on Bathroom Remodeling in Orange.
What happens when you call
- 1
A real person answersNo phone trees — you reach a local pro.
- 2
You get an upfront price rangeHonest numbers before anyone is dispatched.
- 3
A background-checked tech heads outLicensed & insured, dispatched right away.
- 4
You approve before work beginsNothing starts until you say go.
Kitchen Remodeling in Orange
Kitchen remodeling in Orange comes down to two questions: how old is your house, and where does the rear wall sit relative to the sun? A 1950s ranch kitchen near Cambridge Street typically has a load-bearing wall between the kitchen and dining room, original galvanized plumbing, and a single wall-mounted exhaust fan that does nothing during Santa Ana days. An Old Towne bungalow kitchen is smaller, with angled corners, plaster walls, and often no dedicated circuit for modern appliances. We plan the structural work, the ventilation, and the insulation for how Orange actually lives – not just what looks good in a showroom.
If you’re comparing contractors, start with our hub page on Kitchen Remodeling to understand how we price and phase the work.
Full Gut Remodel
Signs you need it
Your cabinets are pulling from the walls, the layout hasn’t changed since the house was built, and the wiring can’t support a microwave and a toaster at once.
What it costs in Orange
A full gut kitchen remodel in Orange typically runs $45,000 to $85,000 depending on structural changes, cabinet grade, and appliance selection.
How we do it
We demo to studs, reframe any load-bearing changes with permits, upgrade electrical and plumbing, insulate exterior walls with blown-in or batt, hang James Hardie substrate where tile is planned, then install cabinets, stone, fixtures, and appliances in a sequenced pull.
Layout Reconfiguration
Signs you need it
Your kitchen is a narrow galley with a dead corner, the refrigerator blocks a doorway, or the island you want requires moving a load-bearing wall.
What it costs in Orange
Layout changes that move plumbing or structural walls in Orange generally land between $30,000 and $55,000 before finishes.
How we do it
We identify which walls carry roof or ceiling load, size the replacement beam, pull the structural permit, relocate drain lines and supply plumbing, then rebuild the room with the new footprint and ventilation path.
What Kitchen Remodeling Costs in Orange
| Item | Typical range in Orange |
|---|---|
| Full gut remodel | $45,000 – $85,000 |
| Layout reconfiguration | $30,000 – $55,000 |
| Cabinet refacing and counters | $12,000 – $25,000 |
Will the price change once work starts?
Only if we open a wall and find something the permits didn’t predict – rotted sill plates, undocumented wiring, or cast iron drain lines that need replacement. We quote what we can see and flag the likely unknowns before you sign.
How long does a full kitchen remodel take in Orange?
Most full gut remodels in Orange run five to eight weeks, depending on structural work, custom cabinet lead times, and whether we’re coordinating an ADU or bathroom on the same permit. Call (866) 403-9834 for a schedule tied to your specific scope.
Brands We Service in Orange
We work hands-on with Plant Prefab and Abodu for detached ADUs, plus Tuff Shed as an entry-level conversion starting point. Every exterior finish we install uses James Hardie fiber-cement for wind and sun durability. See the full comparison at our brands.
Pricing for ADU Company in Orange, CA
| Service | Typical range in Orange |
|---|---|
| Full kitchen gut remodel | $45,000 – $85,000 |
| Kitchen layout reconfiguration | $30,000 – $55,000 |
| Cabinet refacing and counters | $12,000 – $25,000 |
| Bathroom remodel (5×8 full gut) | $18,000 – $32,000 |
| Primary bath remodel | $28,000 – $48,000 |
| ADU garage conversion | $120,000 – $220,000 |
| Detached prefab ADU (Tuff Shed finish) | $90,000 – $160,000 |
| Detached prefab ADU (Plant Prefab, Abodu) | $250,000 – $420,000 |
Prices in Orange push upward when a project touches Old Towne historic review, requires rear-yard access from an alley that’s too narrow for a skip loader, or uncovers 1960s cast iron drains under a slab. Every estimate we give is written, line-item, and fixed once the scope is agreed – no handshake change orders.
Neighborhoods We Serve in Orange
We work the full Orange map, from the historic Plaza streets through the ranch tracts east of the 55. Each area has its own rhythm for parking, permit noise windows, and how crews access a rear yard.
- Old Towne Orange (92866)
- East Orange / Cambridge Street corridor (92865)
- El Modena (92869)
- Orange Hills and the 92867 ranch tracts
- North Orange near Villa Park border (92862, 92863)
For most Orange neighborhoods, we’re on site for estimates within a few days of your call, and full crews schedule from there.
Service Area – Cities Near Orange
Home Base ADU Builders is based in Fountain Valley and runs jobs throughout central Orange County. We’re active in Villa Park, CA where larger lots make detached ADUs straightforward, North Tustin, CA where hillside lots change the foundation math, Tustin, CA with its mix of postwar tracts and newer planned communities, and Anaheim, CA where historic districts and standard city lots sit block to block.
Serving Orange, CA — Our Local Coverage Area
We’re based in the Orange area and know this community well. Use the map below to see our service coverage — if you’re nearby, we can almost certainly help.
FAQs About ADU Company in Orange
Yes. Every structural, electrical, and plumbing change goes through the City of Orange building department with signed plans. Historic-district work near Old Towne goes through the separate design review path as well. We handle both tracks, and we don’t start framing without approved permits.
For kitchen and bathroom remodels, we can typically start within three to six weeks of a signed contract, depending on permit turnaround and cabinet lead times. ADUs take longer because Orange requires plan review completion before slab work can begin. Call (866) 403-9834 and we’ll tell you the current wait.
Some Orange neighborhoods have CC&Rs that limit construction hours, exterior colors, or ADU placement even when the city approves the permit. We review your HOA documents before finalizing a scope so you don’t pay for plans that get blocked later. Most east-side ranch tracts have no HOA, but a few newer pockets do.
Ready to price your project? Call (866) 403-9834 for a free, written estimate from Home Base ADU Builders, serving Orange since 2016.
What happens when you call
- 1A real person answersNo phone trees — talk to a local adu pro.
- 2You get an upfront price rangeHonest numbers before anyone is dispatched. No surprises.
- 3We come out and measureLicensed & insured, at a time that suits you — the visit and the quote are both free.
- 4You get the price in writingLine-itemed, yours to keep, and nothing starts until you say go.
What Orange Customers Say
"Detached unit in the back yard. Utilities trenched, separate meter, and it passed final on the first inspection."
— Colleen Pruitt"Knew the local setback and parking rules cold, which saved us from designing something that would never have been approved."
— Priya Mehta"Sound insulation between the unit and the main house is better than I expected. You genuinely cannot hear the tenant."
— Luis Garcia