
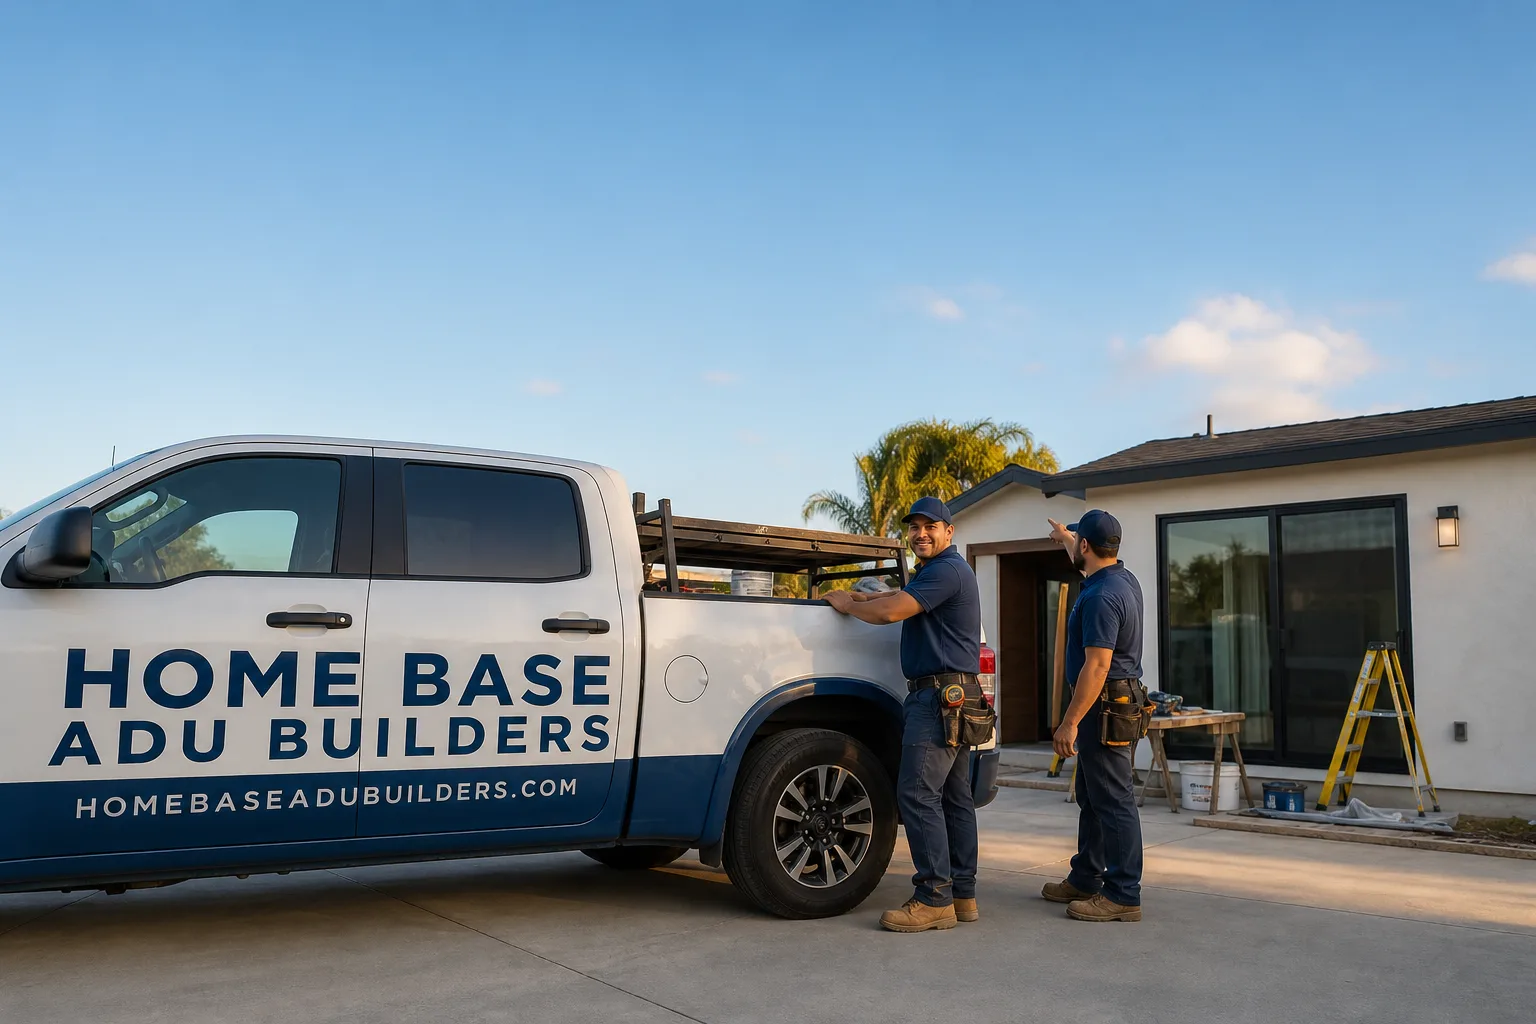
Fast, Reliable ADU Builders Across Silver Lakes
ADU construction in Silver Lakes usually costs between $180,000 and $420,000 for a detached unit, and the biggest variable is not the build itself, it’s getting the design through the HOA architectural committee. Home Base ADU Builders handles that review for you. We file the submittal, we attend the hearing if requested, and we schedule construction so your project does not sit half-finished waiting on a committee decision. Call (866) 403-9834 for a free estimate.
Silver Lakes is different from every other high-desert community we work in. Most of our ADU projects in the 92342 ZIP code require two approvals, not one. The San Bernardino County permit is the easy part. The architectural committee review, where lake-view corridors and CC&R lot-coverage limits get enforced, is where ADU projects actually live or die. We have been through that process enough times to know what gets approved and what stalls.
Why Home Base ADU Builders Is Silver Lakes’s Preferred ADU Builders Company
Homeowners in Silver Lakes recommend us because we treat the HOA architectural review as a construction task, not an afterthought. Our team, led by Neil Bradshaw, has worked with all six major prefab brands, Abodu, Cover, Dvele, Mighty Buildings, Boxabl, and Plant Prefab, which means we are not pushing a single product line. We match the build path to your lot, your budget, and what your HOA will actually approve.
We have built detached ADUs, custom units, and Tuff Shed-based conversions throughout the Victor Valley, and we know the Silver Lakes design standards cold. That includes tile roof profiles, stucco color palettes, setback requirements, and the specific lot-coverage math the architectural committee checks before anything else. When a homeowner calls us about a Silver Lakes ADU, we can usually tell them within the first conversation whether their lot can support a detached unit, a junior ADU, or needs to go the conversion route.
The response time to Silver Lakes is straightforward. We are a Southern California builder with project managers who schedule site visits in the high desert weekly. A free estimate typically happens within a few days of your first call. And because we are a single-contractor operation covering ADU construction, kitchen remodeling, and bathroom remodeling, you are not coordinating three different crews when the interior finishes need to happen.
ADU Design in Silver Lakes
ADU Design in Silver Lakes is where a project either gets approved or gets a letter asking you to resubmit. The design package is not a formality here. The HOA architectural committee reviews elevations, rooflines, exterior materials, window placement, and lot coverage before the county permit even enters the conversation. A well-prepared design submittal that matches the community’s established Mediterranean and Southwestern character is the single biggest predictor of a smooth ADU build in the 92342 ZIP code. We have seen neighbors withdraw applications because the design package did not include a view-corridor exhibit showing how the proposed structure affects sightlines from adjacent lots. Skipping that is the most common failure we correct.
What the Design Review Package Includes
A useful Silver Lakes ADU design submittal includes site plan, architectural elevations, a roof plan showing tile profile and color, a finish schedule listing stucco color and fascia materials, and a lot-coverage calculation derived from the county assessor’s square footage plus the proposed ADU footprint. We prepare all of it for you. The committee sees the same package we do, and when questions come back, they come to us, not to you.
Design work for a Silver Lakes ADU typically runs $6,000 to $14,000 depending on whether we are custom-designing the structure or adapting a manufacturer’s approved plans. That cost is almost always money well spent. We regularly see homeowners spend more than that resubmitting after a neighbor complaint that a prepared view-corridor exhibit would have avoided.
Matching the Mediterranean and Southwestern Look
Silver Lakes homes are overwhelmingly 1980s to 2000s detached single-family builds with tile roofs and stucco exteriors. The committee wants new structures to look like they belong. That means mission or flat-profile tile, warm-toned stucco, and window trim that matches existing fascia. We specify James Hardie fiber-cement products for exterior finishing where the design allows, because they hold paint better than wood through high-desert dust and UV, and they do not warp with the temperature swings Mojave nights bring. The committee cares about color harmony and roof lines. James Hardie gets us a durable, low-maintenance exterior that also passes architectural review.
Backyard ADU in Silver Lakes
A Backyard ADU in Silver Lakes is the most common configuration we build here, because most lots are generous enough to accommodate a detached unit without violating the HOA’s lot-coverage limits. That said, the placement matters more than the size. The community is built around two man-made lakes, and a detached ADU positioned carelessly can block a neighbor’s existing lake-view corridor. When that happens, the architectural committee hears about it, and the application stalls regardless of what the county says. Our design and siting work for a backyard ADU starts with that constraint, not with where the build is easiest.
Construction cost for a detached backyard ADU in Silver Lakes typically runs $200,000 to $420,000 for a custom build. A prefab installation from Abodu, Cover, or Mighty Buildings usually lands between $150,000 and $320,000 depending on unit size and site work. A Tuff Shed-based conversion, which is the entry-level path some homeowners choose for a studio or home office, can come in around $80,000 to $140,000 when we finish the interior to living-space standard. These are real ranges for this market, not national averages.
Siting for Lake Views and Setbacks
On a lot off Silver Lakes Parkway, our crew sited a detached ADU so its ridge line stayed below the neighbor’s existing second-story window band and its stucco-and-tile palette matched the surrounding 1990s Mediterranean homes. We pulled the HOA architectural submittal and the county permit in parallel, poured the slab only after the committee signed off, and sequenced the Abodu unit’s set and utility trenching to land the same week the approved plans came back. That is deliberate. No half-finished shell sat exposed through a Mojave wind season.
Setback compliance in Silver Lakes is doubly enforced. The county has its minimums, and the HOA has its own. We have worked lots where the HOA required a deeper rear setback than the county to preserve a view corridor. We survey and measure before any design gets submitted so you are not paying for a redesign later.
Slab and Utility Sequencing Around Approval
The worst outcome we see is a homeowner who orders a prefab unit before the architectural committee approves the plans. Then the module sits on a flatbed or in the driveway while the submittal goes through resubmission, and the high-desert wind and dust does a number on an uninstalled unit. We schedule fabrication only after the committee signs off. Site prep, trenching, and foundation work get sequenced to start the same week approval comes back, which keeps the build moving without gambling your money on a favorable vote.
Trusted Brands We Service in Silver Lakes
We are brand-agnostic by design. That matters in Silver Lakes because the right ADU for a lake-view-adjacent lot may be completely wrong for a tucked-away cul-de-sac lot. We work hands-on with Abodu, Cover, Mighty Buildings, Boxabl, Plant Prefab, and Tuff Shed, so you get comparison shopping instead of a single-vendor pitch. For Silver Lakes customers, we keep a working set of manufacturer spec sheets, color charts, and roof-profile profiles in the project file, which speeds up the design review and keeps wait times short when the committee asks for documentation. We have built across the full spectrum here, from Tuff Shed conversions up to Dvele and Cover prefabs, and we know which brands have elevations that clear Silver Lakes architectural review on the first pass.
Common ADU Builders Problems We See in Silver Lakes Homes
- View-corridor complaints that stall the application. A detached ADU placed too close to a property line or too tall for its position blocks a neighbor’s lake view. We prepare a sightline exhibit as a standard part of every Silver Lakes design submittal so the committee sees the view impact before a neighbor files a complaint.
- Tile-roof clashes on a new structure. A modern flat-roof elevation gets bounced back here. The community standard is mission or flat-profile tile, and specifying anything else is a guaranteed resubmission. We match the existing roof character from the first elevation drawing.
- Ordering the prefab unit before approval clears. An Abodu or Cover module sitting on a high-desert lot through the Mojave wind season picks up dust, grit, and sometimes worse in the unfinished seams. We have watched this happen to homeowners who tried to shorten the schedule by gambling on a committee vote.
- Under-insulated builds that bake the interior. Silver Lakes summer heat is brutal, and Title 24 cooling requirements exist for a reason. We size insulation and shade overhangs for the actual high-desert climate, not the county minimum, because an ADU that functions as an oven in July is not livable or rentable.
Pricing for ADU Builders in Silver Lakes, CA
Here is what ADU construction in Silver Lakes actually costs, based on the projects we have priced and built in the 92342 ZIP code. A Tuff Shed conversion finished to living standard runs $80,000 to $140,000. A prefab installation from Mighty Buildings, Abodu, or Boxabl typically lands between $150,000 and $320,000, depending on unit size, foundation type, and utility runs. A custom detached ADU, designed from scratch for your lot and your HOA constraints, runs $200,000 to $420,000. Add $6,000 to $14,000 for design and architectural submittal work if you want us to handle the full review package.
What moves the number is not the brand as much as site conditions and HOA requirements. A flat pad with utility stubs nearby is cheaper than a sloped lot that needs retaining work. A deep rear setback reduces buildable area, not price, because the site work costs the same. We give written line-item quotes, we pull both the county permit and the HOA submittal, and we do not change the price once the slab is poured. Call (866) 403-9834 to schedule your free estimate.
We Also Serve Cities Near Silver Lakes
Home Base ADU Builders works throughout the Victor Valley and the surrounding high desert. Along with our ADU Builders in Silver Lakes work, we regularly take on projects in Adelanto, Victorville, Mountain View Acres, and Spring Valley Lake. If you are on the edge of the 92342 ZIP code or just across a city line, call us and we will let you know if we can get a project manager out for a site visit. Our ADU Builders team covers the broader Southern California region, but the high desert is familiar ground.
Serving Silver Lakes, CA — Our Local Coverage Area
We’re based in the Silver Lakes area and know this community well. Use the map below to see our service coverage — if you’re nearby, we can almost certainly help.
FAQs About ADU Builders in Silver Lakes
We file it. Home Base ADU Builders prepares the full architectural submittal packet, including elevations, finish schedule, roof plan, and the view-corridor exhibit, and submits it to the Silver Lakes HOA architectural committee on your behalf. The committee’s questions come back to us, not to you. You sign the application as the homeowner, but the technical back-and-forth is our job. Call (866) 403-9834 if you want a builder who handles the review from day one.
The committee approves structures that match the community’s established Mediterranean and Southwestern character, which means tile roofs, warm-toned stucco, and window trim that matches existing homes. Flat-roof or ultra-modern elevations get bounced. We recommend James Hardie fiber-cement for exterior finishing because it holds paint through high-desert sun and dust, and it passes architectural review without argument. The path of least resistance is to match what your neighbors already have.
Plan on four to ten weeks for the HOA architectural review, depending on the committee meeting schedule and whether a resubmission is requested. County permit review runs in parallel, so the two processes do not stack. We submit both at the same time and sequence construction so work starts within days of committee approval, which keeps the total timeline from ballooning the way it does when homeowners file sequentially.
We do not order the prefab unit or start site work until the committee signs off. That sounds slower, but it is actually faster, because we have seen too many homeowners order an Abodu or Mighty Buildings module, get a resubmission letter, and end up with a unit sitting through a Mojave wind season. Our schedule, site prep, trenching, and slab work starts the same week approval lands, and the exterior gets closed in quickly enough that the structure is never exposed to dust storms half-built. Call (866) 403-9834 and we can walk you through a realistic timeline for your specific lot.
Because the HOA architectural committee can reject a project the county would happily permit. The county enforces setbacks and building codes. The HOA enforces something else entirely, sightlines to the community’s two man-made lakes, plus its own lot-coverage and design standards. A detached ADU that fits every county requirement can still fail because it blocks a neighbor’s existing lake view. We treat the view-corridor exhibit as a mandatory part of every Silver Lakes submittal, not an optional add-on. That single document has saved more Silver Lakes ADU projects than any other part of our design work.
Written by Neil Bradshaw, Owner at Home Base ADU Builders, serving Silver Lakes and the Victor Valley with ADU construction, kitchen remodeling, and bathroom remodeling.