
ADU Company in Highland, CA
Kitchen remodeling in Highland usually runs between $28,000 and $65,000 for a full renovation, with smaller refreshes starting around $14,000. Highland’s single-story 1960s to 1990s tract homes on generous foothill lots mean kitchens here are often original or lightly updated, with floor plans that trap heat during triple-digit summers and layouts that predate how families actually cook today. Home Base ADU Builders has served Highland since 2016, matching homeowners to kitchen renovations that fit both the home’s bones and the foothill climate. Call (866) 403-9834 for a free estimate.
Why Highland Homes Are Different
Highland’s housing stock is overwhelmingly single-story tract construction from the 1960s through the 1990s, built along the foothill bench that rises toward the San Bernardino National Forest. Those homes sit on larger lots than you’ll find in older valley cities, often with attached garages and side yards wide enough for an RV, which shapes what’s possible for both kitchens and ADUs. The kitchens in these homes tend to share a few traits: original oak or laminate cabinets, low ceilings that hold heat, and a tight galley or L-shaped footprint that cuts the kitchen off from the dining and living areas.
Climate is the other piece. Highland runs hot and dry, with summer temperatures routinely past 100 degrees and Santa Ana wind events pushing through the foothill corridors. A kitchen remodel here is not just about aesthetics. It is about ventilation that actually moves hot air out, appliances that do not add more heat than necessary, and materials that do not warp or fade under sustained sun exposure. Homes on the north side backing toward the foothills and wash areas also sit on sandy alluvial soil, which matters less for the kitchen itself and more when the project expands into a structural change tied to an ADU or a bathroom addition on a sloped yard.
Permitting in Highland follows San Bernardino County’s current building codes, with fire-resistant construction and defensible-space requirements factoring into any project that touches the exterior. For a kitchen remodel that stays inside existing walls, the process is straightforward, but any change to windows, venting, or the roofline triggers those foothill-zone reviews. Homeowners who have lived in the area for years understand the rhythm of county plan checks and fire-season construction windows. We plan around both.
Our Main Highland Services
Highland homeowners call us most often about two projects: building an ADU on the extra space their lots provide, and updating bathrooms in homes where the original 1980s fixtures have reached the end of their life. Here is what each looks like in this particular foothill market.
ADU Builders in Highland
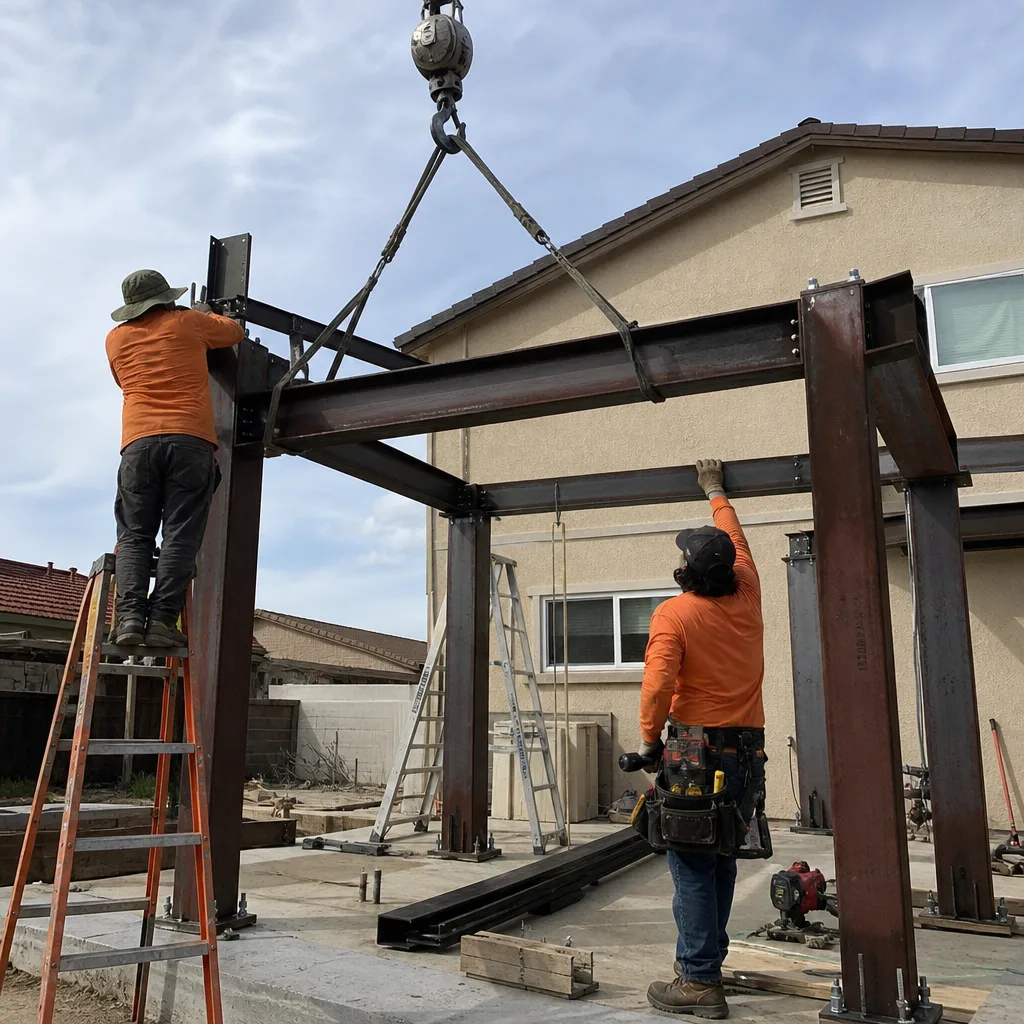
Highland’s lot sizes and RV-width side yards make detached backyard units and garage conversions the two dominant ADU paths here. We work across the full prefab spectrum, from Tuff Shed-based conversions that keep entry costs manageable to architect-designed units from Dvele and Plant Prefab for homeowners who want a higher-end rental or family suite. Fire-resistant exterior detailing and defensible-space setbacks shape every plan, because Highland sits in San Bernardino County’s wildfire-prone zone in a way that flatter valley cities do not. If you are weighing prefab against custom, our ADU Builders in Highland page breaks down what each path costs and how long it takes here.
Bathroom Remodeling in Highland
Most Highland bathrooms are original to the home’s build year, which means single-sink vanities, vinyl flooring, and fiberglass tub-shower combos that have done their job for 30 to 50 years. Remodeling here usually means gutting to the studs, updating the rough plumbing while the walls are open, and rebuilding with materials that handle Highland’s dry heat without cracking or discoloring. Ventilation upgrades matter more than homeowners expect, especially in bathrooms that share a wall with bedrooms on the hotter west-facing side of the house. Read more about what a full remodel involves on our Bathroom Remodeling in Highland page.
What happens when you call
- 1
A real person answersNo phone trees — you reach a local pro.
- 2
You get an upfront price rangeHonest numbers before anyone is dispatched.
- 3
A background-checked tech heads outLicensed & insured, dispatched right away.
- 4
You approve before work beginsNothing starts until you say go.
Kitchen Remodeling in Highland
Kitchen remodeling in Highland means working with a specific set of conditions: 1960s to 1990s tract floor plans, long hot summers, and homeowners who want better function without over-improving the home for the neighborhood’s resale values. The kitchens we see in Highland mostly fall into two camps: original cabinets and laminate counters that have held up surprisingly well but feel dated, or builder-grade “updates” from the 1990s that are now as tired as what they replaced. The heat is the quiet factor. Highland kitchens need range hoods that actually exhaust to the outside, not recirculating units that push hot grease-laden air back into the house, and layouts that do not trap heat around the cooktop during summer. Our Kitchen Remodeling work starts with a walkthrough of your home’s floor plan, slab, and attic space, because those three things dictate what is possible before we talk about cabinet styles or counter materials.
Galley Kitchen Gut Remodel
Signs you need it
The kitchen is a narrow corridor with one usable counter, no dishwasher space without sacrificing a cabinet run, and traffic bottlenecks between the cooktop and sink during meal prep.
What it costs in Highland
A full galley kitchen gut remodel in Highland typically runs $28,000 to $45,000, including all-new cabinets, counters, flooring, plumbing fixtures, lighting, and a properly vented range hood.
How we do it
We open the walls to verify plumbing and electrical, reposition the sink and cooktop to create a single uninterrupted prep run, then rebuild with flat-panel or shaker cabinets, quartz counters, and a vented hood sized for the cooktop output.
Open Concept Kitchen Expansion
Signs you need it
The kitchen is cut off from the dining or living room by a load-bearing wall, making the house feel smaller than it is and isolating whoever cooks from family or guests.
What it costs in Highland
Removing a load-bearing wall and creating an open concept kitchen in a Highland tract home averages $38,000 to $55,000, depending on the beam span, rerouted mechanicals, and how much of the original kitchen footprint changes.
How we do it
We have a structural engineer size the beam and confirm the lateral load path, relocate any plumbing or ducts running through the wall, then blend the kitchen into the adjacent space with a continuous sightline and a peninsula or island where the wall stood.
Cabinet and Counter Refresh
Signs you need it
The cabinet boxes are solid but the doors, hinges, and counters are worn out, and the cooktop does not vent properly, making the kitchen hot and stale even with windows open.
What it costs in Highland
A cabinet refacing with new doors, soft-close hinges, quartz counters, and a new exterior-vented range hood typically costs $14,000 to $24,000 in Highland, depending on cabinet run length and whether the sink moves.
How we do it
We reset or replace the cabinet boxes as needed, hang new doors and drawer fronts, install the counters and sink, and route the range hood duct through the attic or wall to exterior termination.
What Kitchen Remodeling Costs in Highland
| Item | Typical range in Highland |
|---|---|
| Cabinet and counter refresh | $14,000 – $24,000 |
| Galley kitchen gut remodel | $28,000 – $45,000 |
| Open concept kitchen expansion | $38,000 – $55,000 |
How much does a kitchen remodel add to home value in Highland?
On Highland’s tract homes, a full kitchen remodel typically recovers 60 to 80 percent of its cost at resale, with open concept expansions and exterior-vented hoods being the features buyers in the 92346 ZIP code respond to most. Call (866) 403-9834 for a free walkthrough and written estimate.
Do Highland kitchen remodels need permits?
Yes, any Highland kitchen remodel that moves electrical, plumbing, or structural walls requires a San Bernardino County building permit, and we pull permits and handle inspections on every project. Call (866) 403-9834 to discuss what your specific layout will require.
Brands We Service in Highland
We build with prefab ADU systems from Boxabl and Plant Prefab, along with Tuff Shed structures for budget-conscious conversions. James Hardie fiber-cement siding and trim are standard on our exterior finishes because they hold up to Highland’s dry heat and Santa Ana wind cycles better than vinyl. Explore our brands to see how they compare.
Pricing for ADU Company in Highland, CA
| Service | Typical range in Highland |
|---|---|
| Kitchen cabinet and counter refresh | $14,000 – $24,000 |
| Galley kitchen gut remodel | $28,000 – $45,000 |
| Open concept kitchen expansion | $38,000 – $55,000 |
| ADU construction (garage conversion) | $180,000 – $240,000 |
| ADU construction (detached prefab) | $220,000 – $350,000 |
| ADU construction (custom detached) | $300,000 – $550,000 |
| Bathroom remodel (standard) | $18,000 – $28,000 |
| Bathroom remodel (primary suite) | $28,000 – $42,000 |
Foothill-zone fire-resistant detailing, alluvial soil foundation work, and sloped-yard drainage plans are the three things that most often push Highland project prices toward the upper end of these ranges. Every estimate we write is line-item and fixed before work starts, with no change orders unless you add scope.
Neighborhoods We Serve in Highland
We work across Highland’s foothill tract subdivisions and the areas around Greenspot Road, Base Line, and the wash corridors north of Highland Avenue. Most projects are within a 15-minute drive of our team’s staging point, and we schedule site visits within three to four business days of your call.
- East Highland
- North Highland (foothill bench)
- Highland area near Highland Avenue
- Greenspot Road corridor
- Area around Arroyo Verde Elementary
Service Area – Cities Near Highland
Home Base ADU Builders serves Highland and the surrounding foothill and valley communities, including San Bernardino, CA, the unincorporated area of Muscoy, CA, Redlands, CA to the east, and Loma Linda, CA to the south. If you are in a neighboring city and considering an ADU or a kitchen or bathroom remodel, we bring the same brand-agnostic process and local foothill knowledge to your project.
Serving Highland, CA — Our Local Coverage Area
We’re based in the Highland area and know this community well. Use the map below to see our service coverage — if you’re nearby, we can almost certainly help.
FAQs About ADU Company in Highland
We can usually complete a site visit within three to four business days and have a written line-item estimate to you within a week of that visit, assuming access to the property and any existing plans are available. Call (866) 403-9834 to schedule yours.
Yes, Highland’s location in San Bernardino County’s wildfire-prone foothill zone means ADUs must meet ignition-resistant construction standards for roof coverings, vent openings, and exterior wall cladding, with required brush-clearance setbacks from the structure. We plan for these requirements from the first site visit before any drawings go out.
Yes, and that is one of the reasons our single-contractor model works well on Highland lots where a detached ADU, a kitchen refresh, and a bathroom remodel often need to be sequenced around shared trade schedules and the same permit counter. One contract, one coordinator, and one line-item budget for all three scopes if you choose to combine them. Call (866) 403-9834 to talk through the options.
What happens when you call
- 1A real person answersNo phone trees — talk to a local adu pro.
- 2You get an upfront price rangeHonest numbers before anyone is dispatched. No surprises.
- 3We come out and measureLicensed & insured, at a time that suits you — the visit and the quote are both free.
- 4You get the price in writingLine-itemed, yours to keep, and nothing starts until you say go.
What Highland Customers Say
"Unit came out great and the tenant is happy. The timeline ran long, largely because of how slow the city was on plan check, though a couple of the delays were scheduling on their end."
— Robert Hayes"Detached unit in the back yard. Utilities trenched, separate meter, and it passed final on the first inspection."
— Colleen Pruitt"Knew the local setback and parking rules cold, which saved us from designing something that would never have been approved."
— Priya Mehta